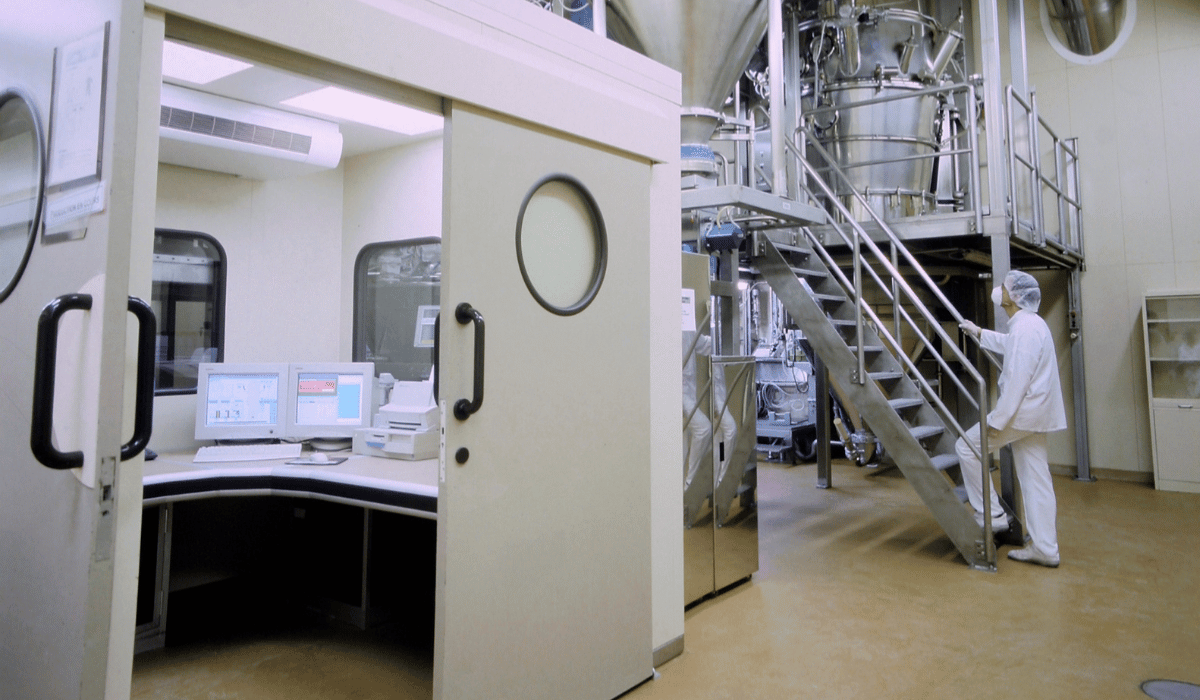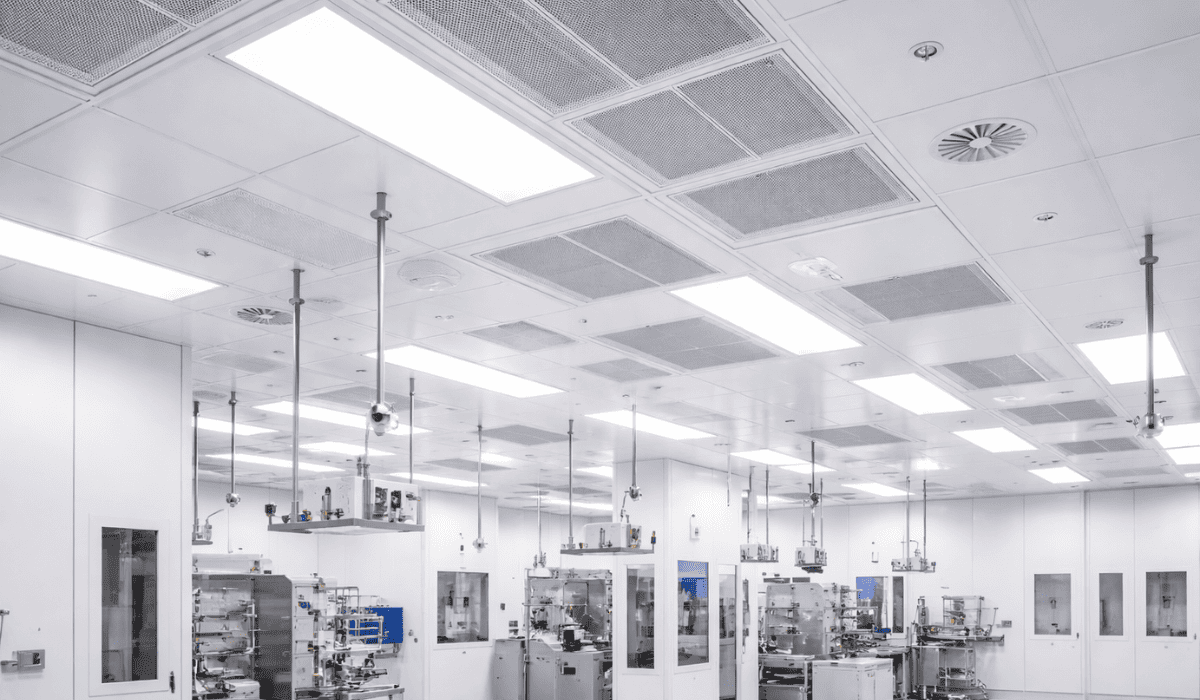
Cleanrooms have become essential across industries—pharmaceuticals, semiconductors, biotech, aerospace, medical device manufacturing, and more.
As technology evolves, so do the demands for sterile, controlled environments.
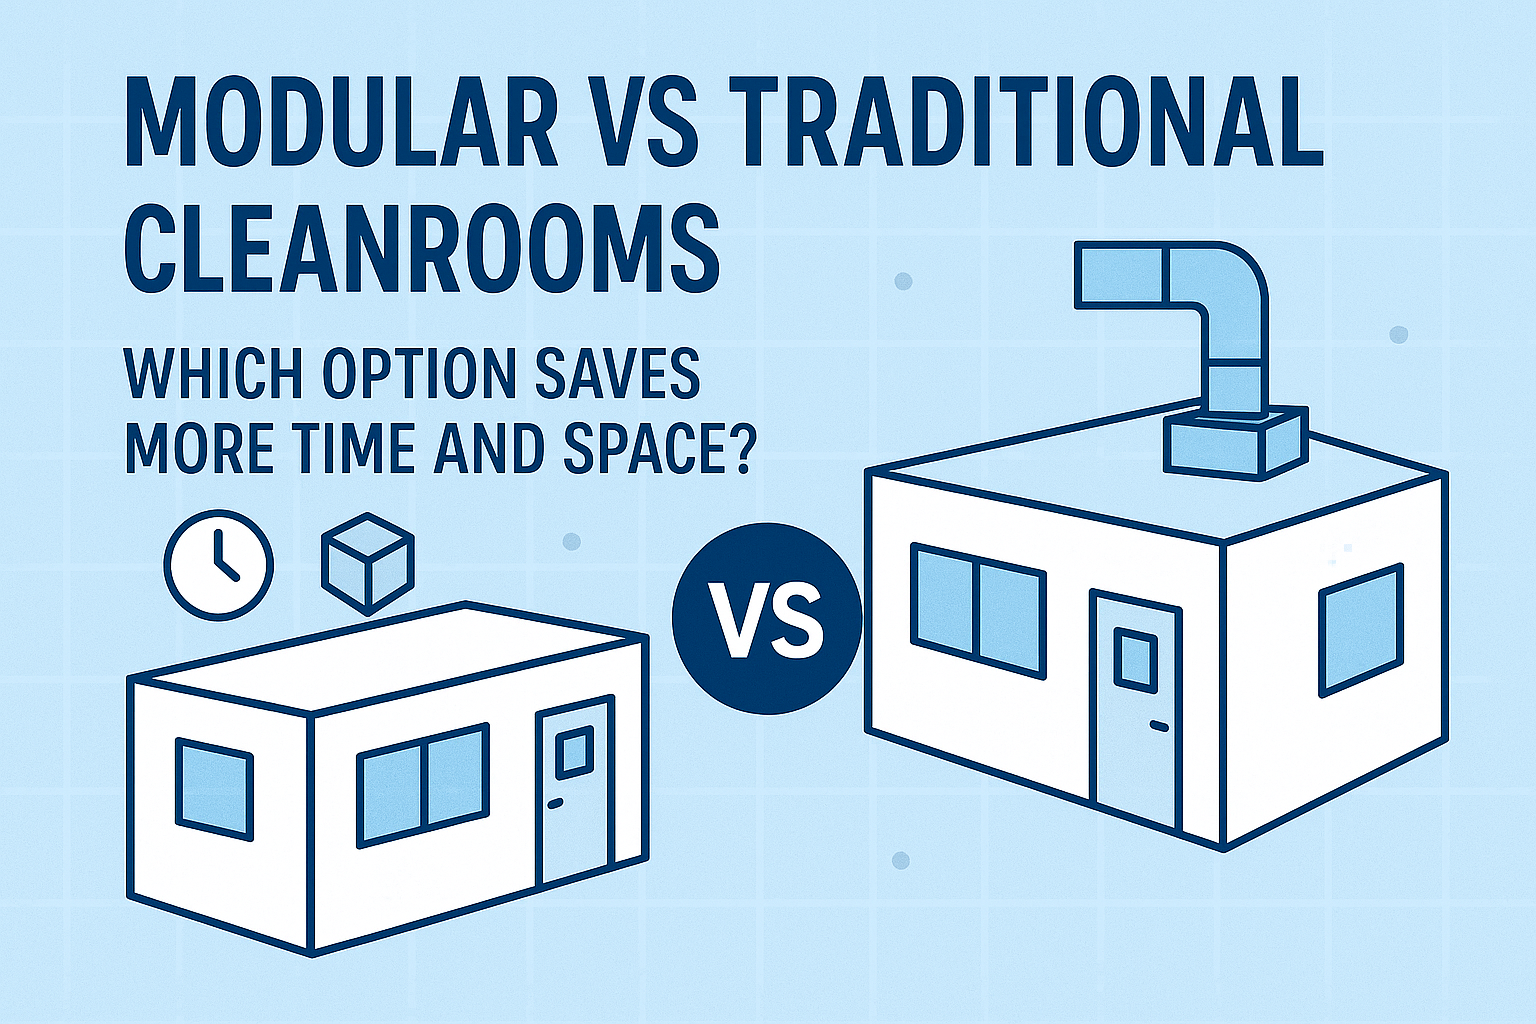
One of the largest decisions companies face when planning a new cleanroom project is choosing between Modular cleanrooms installation and traditional cleanroom construction.
Both options are capable of meeting strict environmental requirements and ISO classifications, but they differ significantly in terms of flexibility, installation time, cost, and spatial planning.
If you’re wondering which one delivers better operational efficiency, scalability, and cleanroom space optimization, this in-depth comparison will guide you to the right choice.
Understanding the Two Approaches
What Is a Traditional Cleanroom?
A traditional cleanroom is built just like a standard commercial interior room—using studs, drywall, insulation, fixed mechanical systems, ductwork, and hard-wired utilities.
The construction is permanent, requiring extensive architectural planning, engineering, and site preparation.
This method shines when:
- A facility needs a highly customized design
- Long-term, non-adjustable space is required
- There are no plans for expansion, relocation, or frequent upgrades
However, traditional cleanroom construction is often associated with longer project timelines and higher disruption to active operations.
What Is a Modular Cleanroom?
A modular cleanroom uses prefabricated panels, integrated systems, and standardized components.
Instead of building a cleanroom from scratch, manufacturers assemble a pre-engineered cleanroom inside your facility.
These systems are designed to be scalable, flexible, and relocatable.
Modular cleanroom installation allows companies to build controlled environments faster and with far less downtime.
Because components arrive ready for assembly, installation becomes efficient, clean, and predictable.
Modular systems are ideal for:
- Fast-growing companies that may need future expansion
- Facilities requiring minimal downtime
- Projects with strict deadlines
- Organizations seeking better long-term cost control
Time Efficiency: Which Cleanroom Is Faster to Build?
Traditional Cleanroom Construction: A Longer Timeline
The construction timeline for a traditional cleanroom can span several months to over a year. This includes:
- Architectural planning and engineering
- Structural modifications
- Mechanical, electrical, plumbing (MEP) design
- Material acquisition
- On-site building
- Inspection and validation
Because everything is built from the ground up, delays are common.
Weather conditions, subcontractor scheduling, material shortages, and unexpected structural challenges often prolong construction.
If speed is critical, a traditional build can become a bottleneck.
Modular Cleanroom Installation: Fast, Clean, and Predictable
Modular cleanrooms dramatically reduce construction time.
Because panels, windows, doors, ceiling grids, and mechanical systems are pre-engineered and prefabricated, on-site work is minimized.
In many cases, a modular cleanroom can be fully installed in:
- Weeks instead of months
- With far less disruption to ongoing operations
- With predictable timelines because fabrication happens off-site
These advantages make modular systems the clear leader in time savings, especially for fast-track manufacturing projects or when regulatory deadlines are approaching.
Space Efficiency: Which Option Saves More Space?
Traditional Cleanrooms: Fixed and Less Flexible
Traditional builds rely on thicker wall structures, heavy framing, and conventional utilities.
This can reduce usable interior space.
Additionally, traditional walls cannot be easily moved, expanded, or reconfigured.
For facilities where square footage is limited, traditional construction may not offer the best cleanroom space optimization.
Modular Cleanrooms: Designed for Maximum Space Utilization
Modular cleanrooms excel in compact environments.
Prefabricated wall panels are slim, structural systems are integrated, and the layout can be tailored for efficient flow. With modular designs, you can:
- Maximize interior workspace
- Fit cleanrooms into tight facilities
- Stack or reconfigure rooms as required
- Add or remove sections without starting over
- Expand vertically or horizontally
If space is expensive or limited, modular systems deliver superior optimization.
Flexibility and Scalability: Which Cleanroom Adapts Better?
Traditional Cleanrooms: Permanent by Design
Traditional construction excels in permanence but lacks flexibility.
Once built, altering the structure requires:
- Demolition
- New permits
- New mechanical systems
- Additional engineering
For companies expecting operational changes, new processes, or future expansions, traditional cleanrooms can become costly to modify.
Modular Cleanrooms: Built for Change
Modular cleanrooms are future-ready.
They are engineered for:
- Easy reconfiguration
- Rapid expansion
- Relocation to a different facility
- Equipment upgrades
- Cleanroom classification changes
This flexibility significantly increases long-term cost efficiency and ensures that investments keep paying off even as operational needs evolve.
Installation Disruption: Which Cleanroom Minimizes Downtime?
Traditional Construction Creates More Interruption
A traditional cleanroom build involves:
- Noise
- Dust
- Heavy equipment
- Construction crews
- Long-term staging
This often disrupts adjacent workspaces and may require shutting down areas of the facility.
Modular Cleanroom Installation Reduces Interference
Modular construction:
- Generates minimal dust
- Requires fewer workers
- Avoids heavy demolition
- Installs much faster
- Can be built in active environments
For businesses that cannot afford downtime—pharmaceutical labs, biotech facilities, and manufacturing lines—this is a major advantage.
Cost Considerations: Which Option Saves More Money Long Term?
Traditional Cleanroom Construction Is Costly Over Time
With traditional builds, costs add up through:
- Longer labor hours
- Architectural and engineering fees
- Delays and change orders
- Future modifications
- Energy inefficiencies
Although traditional builds may offer more customization, the long-term cost burden is often higher.
Modular Cleanrooms Deliver Better Cost Control
Modular cleanrooms offer:
- Predictable pricing
- Faster installation (less labor cost)
- Minimal facility shutdown
- Lower long-term modification costs
- Reusability and relocatability
The ability to expand or alter the layout without demolishing interior walls often saves organizations substantial money over time.
Cleanroom Performance: Do Both Options Meet ISO Standards?
Absolutely. Both modular and traditional cleanrooms can meet stringent regulatory requirements, including:
- ISO 14644-1 classifications
- USP standards
- FDA and GMP requirements
- Industry-specific cleanliness protocols
Performance is not compromised by choosing modular construction.
In fact, many modular systems are engineered to meet or exceed ISO standards right out of the factory.
Which Cleanroom Saves More Time and Space?
If Time Matters → Choose Modular
Modular cleanrooms are significantly faster to build and easier to install, making them ideal for companies that need cleanrooms quickly or have strict project deadlines.
If Space Matters → Choose Modular
Modular systems support efficient cleanroom space optimization with slim prefabricated walls, integrated utilities, and expandable layouts.
If Flexibility Matters → Choose Modular
Traditional cleanrooms are permanent, but modular cleanrooms are adaptable, scalable, and future-proof.
If Budget Matters → Modular Wins Again
The savings in installation time, future modifications, and overall lifecycle cost make modular cleanrooms a more economical long-term investment.
If You Need Heavy Customization → Traditional May Be Better
Traditional cleanrooms are ideal for extremely unique or highly specialized applications where complete customization is non-negotiable.
About Us — Ultrapure Technology, Inc.
Ultrapure Technology, Inc. has been a trusted partner in cleanroom and laboratory solutions since 1993.
We supply top-quality equipment and offer complete modular cleanroom design and installation services.
Our experienced, customer-focused team supports every phase of your project—from planning to final construction—ensuring results that meet your goals, budget, and timeline.
FAQs
What is the main difference between modular and traditional cleanrooms?
Modular cleanrooms are built using prefabricated panels and components that are assembled on-site, making installation much faster and more flexible. Traditional cleanrooms, on the other hand, are built like conventional structures using studs, drywall, and custom mechanical systems. This method takes longer and is far less adaptable.
Which cleanroom option saves more time during installation?
Modular systems save significantly more time. Since components are pre-engineered and pre-manufactured, modular cleanroom installation can be completed in weeks instead of months. Traditional construction typically requires lengthy architectural planning, demolition, framing, and onsite building that can extend project timelines dramatically.
Are modular cleanrooms as reliable as traditional cleanrooms?
Yes. Modern modular cleanrooms are engineered to meet the same ISO 14644 standards as rooms built through traditional cleanroom construction. They support controlled airflow, contamination prevention, and environmental stability at the same performance level.
Do modular cleanrooms support future expansion?
Absolutely. One of the greatest advantages of modular systems is scalability. You can expand, reconfigure, or relocate them with minimal disruption and cost. Traditional cleanrooms are permanent structures and require demolition or major renovations to modify.
Which option is better for cleanroom space optimization?
Modular cleanrooms are designed for cleanroom space optimization. Their slim panel systems, integrated utilities, and customizable layouts help maximize interior workspace. Traditional construction uses bulkier framing and permanent structures, reducing flexibility and usable space.
Are modular cleanrooms more cost-effective than traditional ones?
In most cases, yes. Modular systems have predictable pricing, faster installation (lower labor costs), less downtime, and reduced future renovation costs. While traditional builds can be highly customized, they involve longer timelines and more expensive structural changes over time.
Can a traditional cleanroom be converted into a modular one later?
Yes, but conversion often requires partial demolition or retrofitting. Many companies choose modular upgrades when expanding or modernizing existing facilities because modular systems overlay easily on current structures without major reconstruction.
Which cleanroom type is best for small facilities?
Modular cleanrooms are ideal for compact or crowded facilities. Their efficient design and minimal structural footprint make them perfect for tight spaces where every square foot matters. They support cleanroom space optimization far better than traditional builds.
Are modular cleanrooms durable?
Yes. High-quality modular systems use steel-framed panels, cleanroom-grade insulation, and durable finishes designed to withstand long-term use, frequent cleaning, and strict contamination control standards. They perform comparably to traditional structures in durability and longevity.
What industries benefit most from modular cleanrooms?
Modular cleanrooms are widely used across pharmaceuticals, biotechnology, semiconductor manufacturing, aerospace, cannabis processing, food and beverage, and medical device production. Their quick setup and adaptability make them ideal for fast-growth or frequently changing environments.