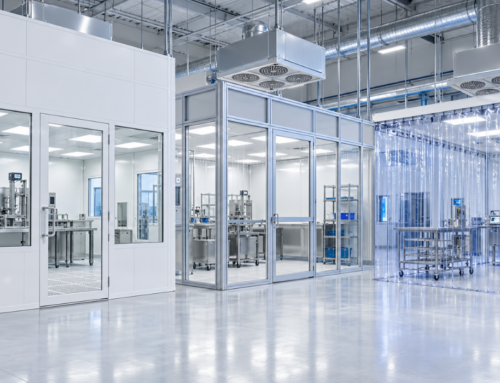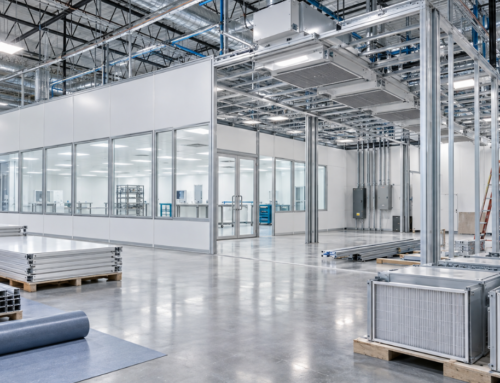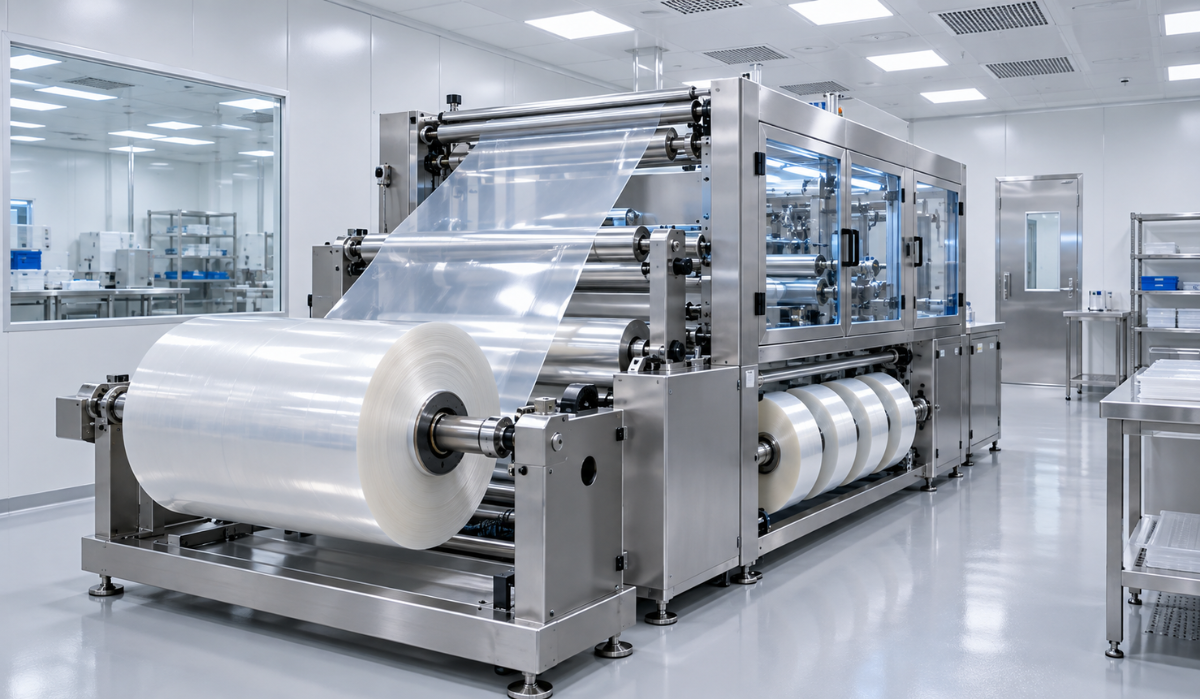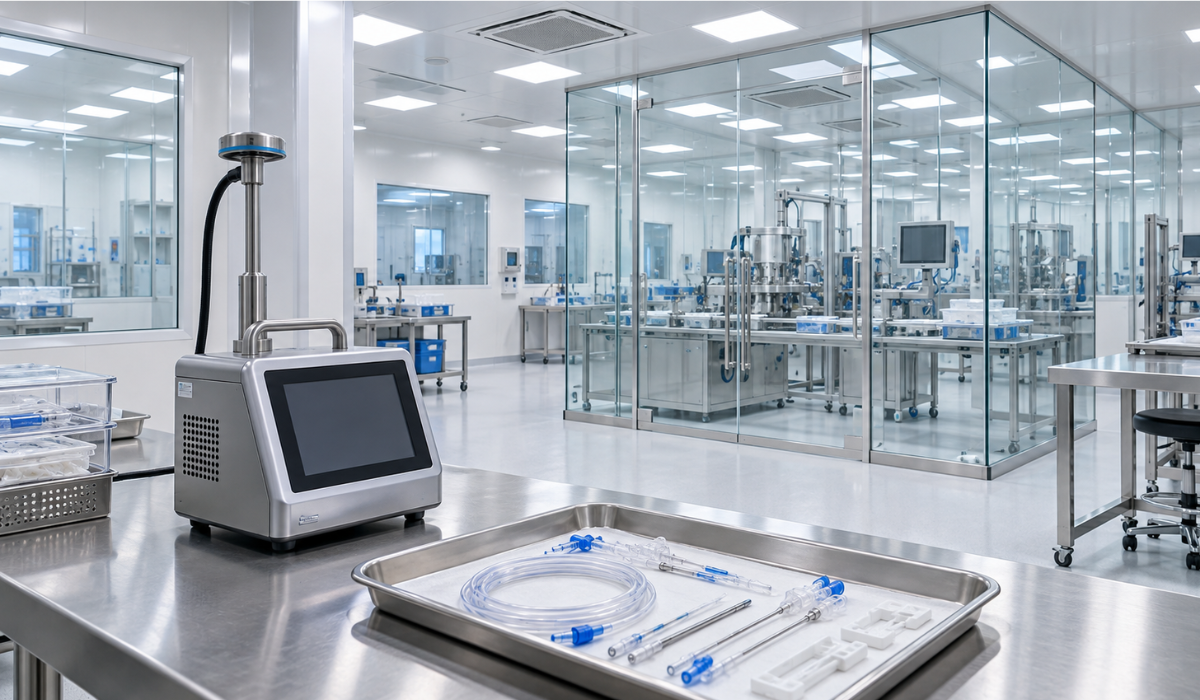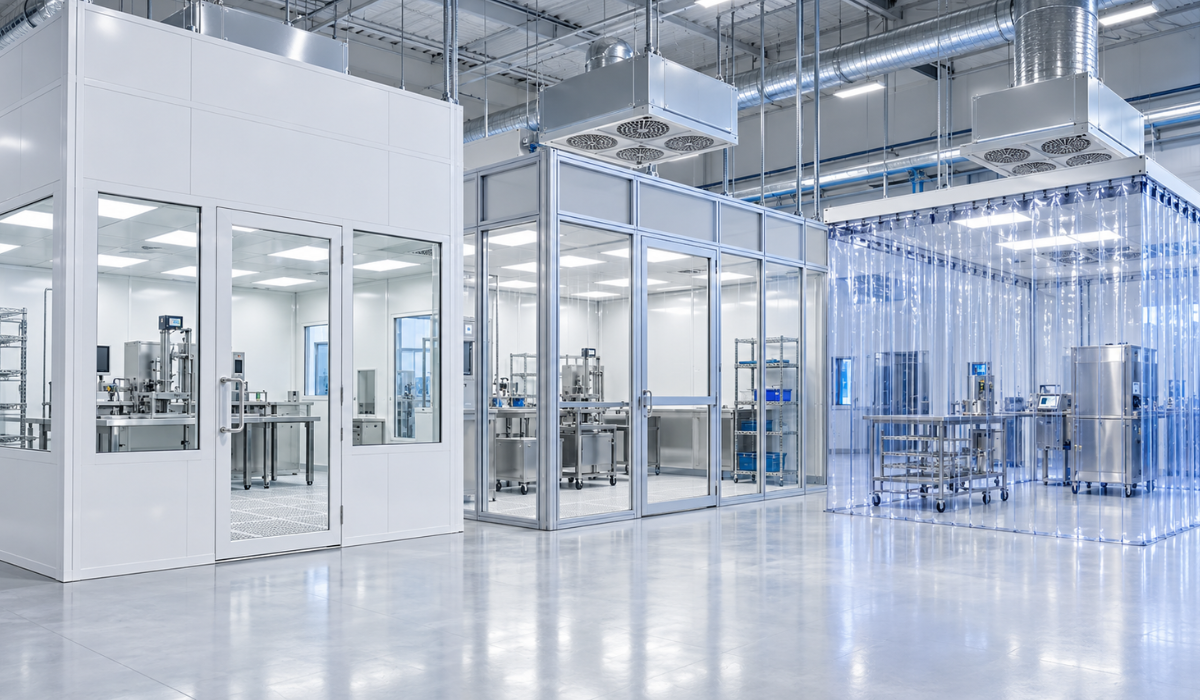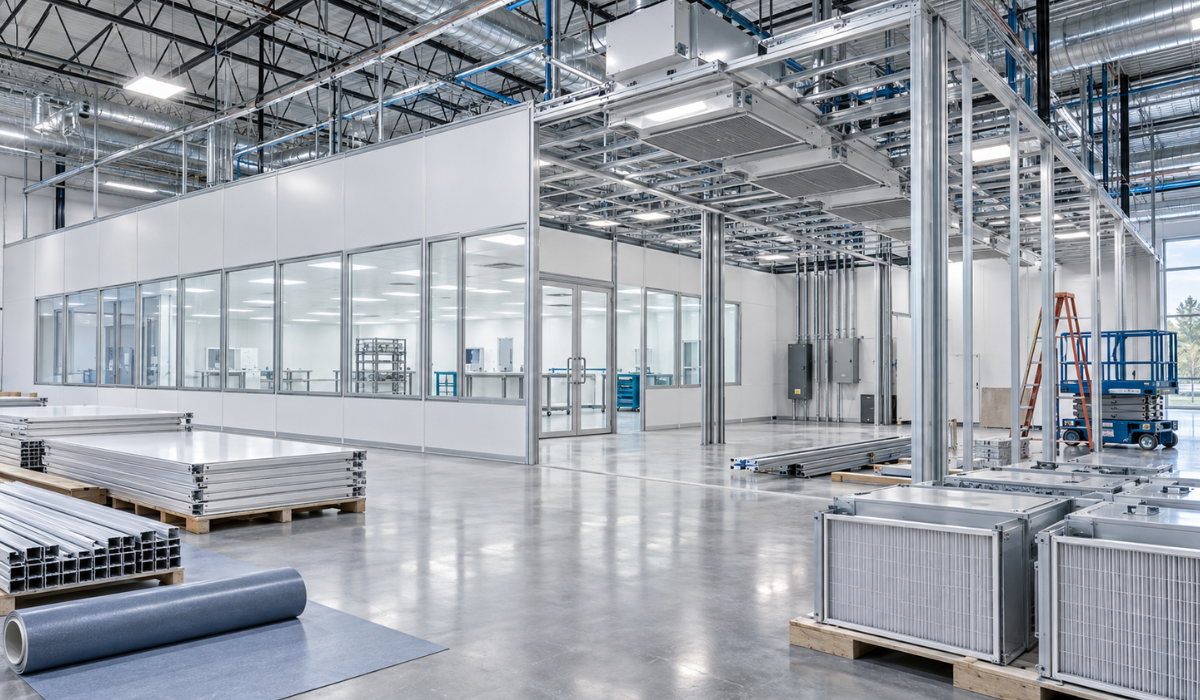
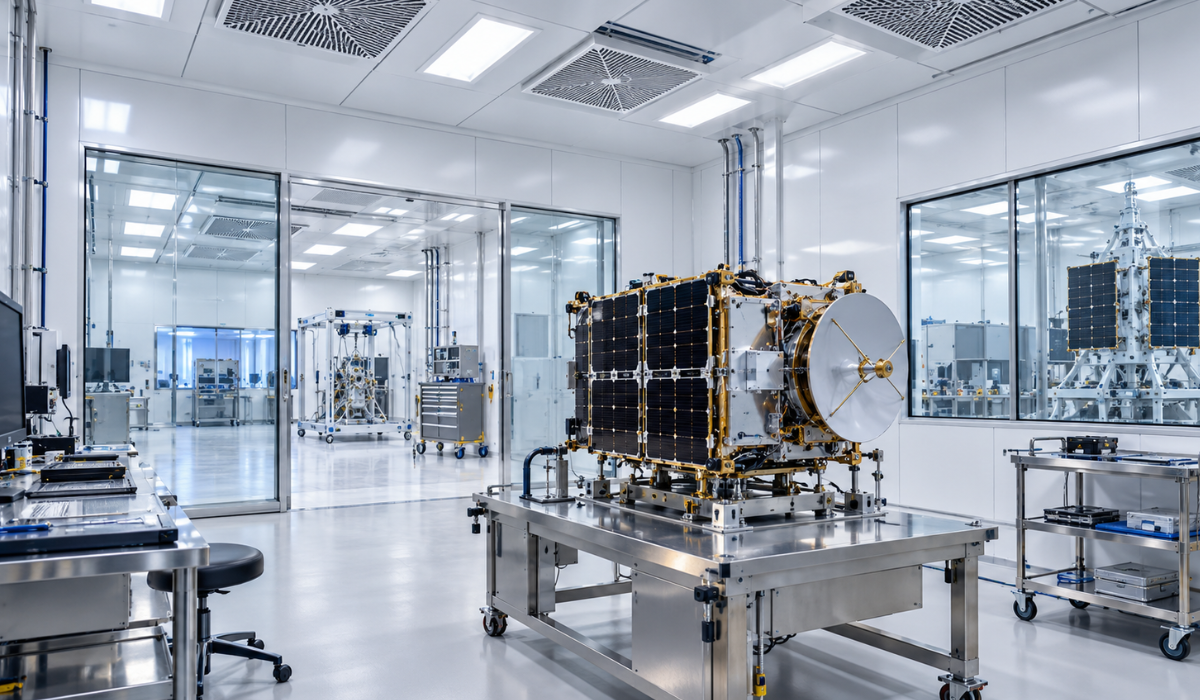
A modular aerospace cleanroom is a controlled manufacturing space built from pre-engineered components and configured around a specific aerospace process. Filtered airflow, sealed surfaces, environmental controls, controlled access, and operating procedures work together to protect sensitive components during assembly, inspection, testing, coating, or packaging.
- ISO 14644-1 classifies air cleanliness according to airborne particle concentration.
- ISO Class 5 permits no more than 3,520 particles at or above 0.5 micrometers per cubic meter.
- ISO Class 7 permits up to 352,000 particles at or above 0.5 micrometers per cubic meter.
- ISO Class 8 permits up to 3,520,000 particles at or above 0.5 micrometers per cubic meter.
- A small, straightforward modular installation may take approximately 8 to 12 weeks, while larger or highly customized aerospace projects can require several months.
The term “modular” describes how the cleanroom is constructed using manufactured wall panels, ceiling systems, doors, structural framing, and service connections. It does not determine the room’s ISO classification or confirm compliance with aerospace quality requirements.
The appropriate classification and control strategy must be based on the component, manufacturing process, contamination risks, customer specifications, equipment requirements, and required performance tests. Depending on the application, the cleanroom may regulate particle levels, airflow, pressure, temperature, humidity, electrostatic discharge, and molecular contamination.
How Do Modular Aerospace Cleanrooms Work?
Modular aerospace cleanrooms work by enclosing a defined process within pre-engineered components and continuously supplying filtered air to control airborne particle concentrations. The design may also regulate room pressure, temperature, humidity, airflow direction, static electricity, and material movement.
Air typically enters through ceiling-mounted HEPA or ULPA filters, moves through the controlled space, and returns to an air-handling system or exits through a single-pass arrangement. The correct airflow strategy depends on the process and the contaminants that must be controlled.
Wall panels, ceilings, doors, windows, floors, lighting, utility penetrations, and filter housings must function as one coordinated enclosure. Sealed connections limit uncontrolled air leakage, while smooth, low-shedding surfaces support cleaning.
Ultrapure Technology’s Modular Cleanroom Systems can incorporate hardwall, semi-hardwall, softwall, single-pass, extra-tall, and load-bearing configurations based on the application.
Why Does Aerospace Manufacturing Require a Controlled Environment?
Aerospace manufacturing requires controlled environments when particles, fibers, oils, moisture, static discharge, or molecular residues could affect a component’s performance or reliability. The required controls depend on the product rather than the aerospace label alone.
NASA explains that spacecraft hardware may be assembled in cleanrooms that control particulate, molecular, and biological contamination according to mission-specific requirements.
Potential contamination-sensitive applications include:
- Optical surfaces and imaging systems
- Avionics and electronic assemblies
- Satellites, sensors, and navigation equipment
- Precision bearings and mechanical assemblies
- Propulsion-system components
- Composite bonding and coating processes
- Laser, photonic, and communication equipment
A visible particle can interfere with optical performance, while residue may affect adhesion or coating uniformity. Static discharge can damage sensitive electronics without leaving obvious physical evidence. These risks make contamination control broader than routine housekeeping.
For a detailed discussion of these risks, see Aerospace Cleanroom Construction: How Precision and Safety Go Hand-in-Hand.
Which Aerospace Processes Can Use a Modular Cleanroom?
Modular cleanrooms can support aerospace assembly, inspection, testing, optics, electronics, coating, packaging, and research processes when the system is engineered for the required conditions. The same design should not automatically be used for every aerospace application.
A large satellite assembly area may need a tall, column-free structure and oversized equipment access. An optical process may prioritize strict particle and molecular contamination control. Avionics production may require ESD-safe flooring, grounding, furnishings, and humidity controls.
Other applications may include:
- Sensor and camera assembly
- Guidance-system manufacturing
- Flight-control electronics
- Precision instrument calibration
- Composite preparation
- Controlled adhesive application
- Component cleaning and packaging
- Research and development
- Defence-related electronics and systems
An aerospace cleanroom design should therefore begin with the critical process, component dimensions, personnel count, equipment heat output, chemicals, utilities, and transfer sequence.
Planning an aerospace controlled environment in Suwanee or elsewhere in the United States? Call Ultrapure Technology at 1-800-932-0309 to discuss the application, facility conditions, and required performance criteria.
What Systems Are Included in an Aerospace Cleanroom?
An aerospace cleanroom combines the enclosure, air-handling equipment, filtration, environmental controls, electrical systems, utilities, access controls, and monitoring devices needed for the process. Each system affects the performance of the others.
Common components include:
- Modular walls and ceiling grids
- HEPA or ULPA filter modules
- Supply, return, or exhaust ductwork
- Airlocks and gowning areas
- Pass-through chambers
- Cleanroom-compatible doors and windows
- Seamless or controlled-joint flooring
- Temperature and humidity controls
- Pressure sensors and room monitors
- ESD grounding and conductive finishes
- Lighting, power, data, and process utilities
- Fire protection and life-safety systems
How Does Filtration Remove Airborne Particles?
Filtration reduces airborne contamination by capturing particles before supplied air enters the critical area. The room’s circulation pattern then carries generated particles away from sensitive work and toward returns or exhaust points.
Filter quantity cannot be selected from ISO class alone. Designers must consider room volume, particle-generation rate, equipment layout, personnel activity, recovery target, heat load, and airflow obstructions.
Unidirectional airflow may be appropriate around particularly sensitive work, while non-unidirectional or mixed airflow may support less critical operations. Computational modeling, layout coordination, and field testing can help identify turbulent or stagnant zones.
How Do Pressure, Temperature, and Humidity Controls Work?
Pressure differentials direct air between adjoining spaces, while temperature and humidity controls maintain conditions required by personnel, equipment, materials, and the process. Positive pressure is commonly used when the priority is keeping less-clean air out of the controlled area.
Temperature and humidity tolerances should be defined from documented process needs. Sensitive dimensional inspection, composite materials, adhesives, coatings, electronics, and optics may require tighter stability than general operator-comfort ranges.
Humidity also affects electrostatic risk, but humidity control is only one part of an ESD program. Grounding, conductive or dissipative surfaces, garments, tools, workstations, and handling procedures may also be necessary.
What ISO Classification Does an Aerospace Cleanroom Need?
An aerospace cleanroom needs the ISO classification justified by its process, contamination sensitivity, customer requirements, and risk assessment. Aerospace facilities should not select ISO Class 5, 7, or 8 simply because those classes are common in published examples.
ISO 14644-1 classifies cleanrooms by the concentration of airborne particles within specified size ranges. ISO 14644-2 addresses the minimum requirements for a monitoring plan related to air-cleanliness performance.
| ISO Class | Maximum Particles ≥0.5 µm per m³ | Possible Use, Subject to Process Assessment |
|---|---|---|
| ISO Class 5 | 3,520 | Highly sensitive optics, sensors, or precision work |
| ISO Class 6 | 35,200 | Controlled assembly requiring stricter particle control |
| ISO Class 7 | 352,000 | Aerospace electronics, assembly, or support processes |
| ISO Class 8 | 3,520,000 | Less-sensitive assembly, preparation, or staging |
These are ISO particle limits, not universal aerospace application assignments. One facility may contain multiple zones because gowning, material preparation, critical assembly, inspection, and packaging do not necessarily require identical conditions.
The article What Aerospace Facilities Must Know About Cleanroom Requirements provides additional context on classification, filtration, environmental control, and testing.
How Is a Modular System Different From Traditional Construction?
A modular system uses factory-manufactured components that are assembled and integrated at the facility, while traditional construction generally creates walls and finishes through more extensive field fabrication. Either approach can perform effectively when it is properly designed, built, and tested.
| Decision Factor | Modular Construction | Traditional Construction |
|---|---|---|
| Installation | Pre-engineered components assembled on-site | More cutting, finishing, and fabrication on-site |
| Facility Disruption | Often produces less installation debris | May involve more dust-generating construction |
| Modification | Panels and layouts can often be reconfigured | Changes may require demolition and refinishing |
| Expansion | Can support planned future additions | Expansion may be more intrusive |
| Finish Options | System-dependent panel and coating choices | Broad selection of conventional assemblies |
| Best Use | Adaptable facilities and compressed schedules | Permanent layouts or building-integrated designs |
Modular does not mean temporary, portable, or automatically less durable. Load-bearing structures, tall enclosures, specialized finishes, utility integration, and permanent installations can all be incorporated where engineered appropriately.
For a broader comparison, read Why Modular Cleanroom Construction Is Outpacing Traditional Builds in 2026.
How Is a Modular Aerospace Cleanroom Designed and Installed?
A modular aerospace cleanroom is developed through process definition, site evaluation, engineering, component fabrication, installation, system startup, and performance testing. The most reliable sequence resolves operational and mechanical requirements before panels arrive at the facility.
- Define the process. Document the product, contamination risks, equipment, personnel, material movement, temperature, humidity, ESD requirements, and cleanliness target.
- Evaluate the building. Review available floor area, clear height, structural conditions, HVAC capacity, power, utilities, fire protection, access routes, and maintenance clearance.
- Develop the design. Coordinate the enclosure, room zoning, pressure relationships, airflow, filtration, gowning, material transfer, equipment, and utility penetrations.
- Confirm applicable requirements. Identify ISO criteria, customer specifications, quality-system obligations, safety requirements, and the permit path with the applicable authority having jurisdiction.
- Fabricate and procure components. Order wall systems, ceiling structures, doors, glazing, filtration equipment, controls, and long-lead mechanical components.
- Install and integrate the room. Assemble the enclosure and coordinate HVAC, electrical, controls, fire protection, data, gases, exhaust, and process services.
- Start, balance, and test the systems. Verify airflow, filter integrity, pressure relationships, particle concentrations, temperature, humidity, controls, and other specified conditions.
- Document and release the space. Provide reports, operating information, training, and procedures before controlled production begins.
ISO 14644-4 addresses the process of creating a cleanroom from requirements through design, construction, and startup. Ultrapure Technology’s Cleanroom Design and Build service coordinates architectural, mechanical, electrical, plumbing, fire-protection, and environmental requirements around the intended process.
How Long Does Installation Take?
A small modular cleanroom may require approximately 8 to 12 weeks from finalized requirements through installation, while larger or highly customized aerospace projects can take several months. These are general planning ranges, not guaranteed project schedules.
Timing depends on:
- Design completeness
- Room size and structural height
- ISO classification
- HVAC and humidity-control complexity
- Equipment and utility coordination
- Long-lead filters, controls, and mechanical equipment
- Local review, permitting, and inspection requirements
- Work restrictions inside an active facility
- Testing and documentation scope
- Owner-requested changes
A modular approach can shorten field construction, but prefabricated panels cannot resolve incomplete process requirements. Decisions about equipment, airflow, utilities, access, and pressure relationships should be made before fabrication whenever possible.
What Should an Aerospace Facility Evaluate Before Construction?
An aerospace facility should evaluate the process, building, utilities, contamination risks, operating procedures, testing criteria, and expansion plans before approving construction. This review helps determine whether a proposed system can support both initial certification and daily operations.
Preconstruction Checklist
- Define the component and critical process steps.
- Establish particle and molecular contamination concerns.
- Confirm the required ISO classification for each zone.
- Identify temperature and humidity tolerances.
- Document ESD and grounding requirements.
- Calculate equipment and personnel heat loads.
- Map personnel, product, waste, and material flows.
- Verify equipment dimensions, weights, and access paths.
- Identify exhaust, gases, power, data, and process utilities.
- Review ceiling height and structural capacity.
- Confirm cleaning and material-compatibility requirements.
- Establish acceptance tests and monitoring needs.
- Plan maintenance access and future expansion.
- Coordinate permits, inspections, and life-safety systems.
Project cost cannot be determined accurately from square footage alone. Classification, filter coverage, HVAC capacity, temperature and humidity tolerances, structural needs, utilities, finishes, monitoring, testing, and installation conditions all affect the budget.
For a project-specific scope and quote, contact Ultrapure Technology or call 1-800-932-0309. The team can evaluate your facility, aerospace process, performance requirements, and modular-system options.
Which Myths Can Lead to Poor Cleanroom Decisions?
Common cleanroom myths can cause facilities to over-specify the room, underestimate supporting systems, or assume certification is permanent. Accurate decisions begin with process-specific requirements and measurable acceptance criteria.
| Myth | Fact |
|---|---|
| Every aerospace process needs the same ISO class. | Classification must reflect the sensitivity and particle risk of each process. |
| Modular cleanrooms are temporary structures. | Modular systems can be engineered as durable, permanent controlled environments. |
| More airflow always produces better performance. | Airflow must be balanced against particle sources, layout, heat loads, turbulence, and energy use. |
| HEPA filters solve every contamination problem. | Personnel, surfaces, tools, materials, workflow, leakage, and procedures also affect contamination. |
| Passing the first particle test proves permanent compliance. | Performance must be maintained through monitoring, cleaning, training, testing, and preventive maintenance. |
| AS9100 assigns an ISO cleanroom class. | AS9100 addresses aerospace quality-management systems; it does not prescribe one cleanroom class for all aerospace work. |
The IAQG describes the 9100 standard as a quality-management-system framework for aviation, space, and defence organizations. Its requirements may influence documentation and process control, but the cleanroom classification still needs separate technical justification.
Why Should the Cleanroom Be Planned Around the Aerospace Process?
The cleanroom should be planned around the aerospace process because a successful controlled environment must protect the component without obstructing production, maintenance, inspection, or future changes. Selecting panels or an ISO class before defining the process can create expensive redesigns.
Effective modular aerospace cleanrooms coordinate:
- Contamination-control objectives
- Component and equipment dimensions
- Personnel and material movement
- Critical work locations
- Airflow and filtration
- Environmental tolerances
- Static-control measures
- Cleaning access
- Monitoring and testing
- Maintenance requirements
- Future equipment or capacity changes
For Suwanee facilities, planning should also account for the existing building’s mechanical capacity and the applicable local permit and inspection path. Ultrapure Technology can assess these conditions while developing a system aligned with the facility’s operational goals.
A modular system creates flexibility, but engineering determines whether that flexibility produces a cleanroom that works. When the enclosure, HVAC, workflow, utilities, procedures, and testing plan are developed together, the result is a controlled environment that can support reliable aerospace production.
Need Help Planning Your Modular Aerospace Cleanroom?
Frequently Asked Questions
Can an existing room be converted into a modular aerospace cleanroom?
An existing room may accommodate a modular cleanroom if it has adequate space, structural capacity, utilities, HVAC support, equipment access, and code compliance. A site assessment should identify constraints before the system is designed.
Are modular aerospace cleanrooms permanent?
Modular systems can be installed as permanent controlled environments. Their pre-engineered components may also make future expansion, reconfiguration, repair, or relocation more practical than some conventional assemblies.
Does every aerospace cleanroom require ULPA filtration?
Filter selection depends on the required cleanliness, particle sizes of concern, airflow strategy, and process risk. HEPA filtration may be appropriate for many applications, while more stringent processes may require ULPA filters or localized unidirectional airflow.
How are modular aerospace cleanrooms tested?
Testing may include airborne particle counting, airflow-volume or velocity measurement, HEPA or ULPA filter-integrity testing, pressure-differential verification, temperature and humidity mapping, airflow visualization, recovery testing, and ESD testing when specified.
Can one cleanroom contain multiple ISO classifications?
A facility can contain multiple cleanliness zones when its layout, airflow, pressure relationships, access controls, and operating procedures support the separation. This approach can avoid applying the strictest classification to every support area.
How often should an aerospace cleanroom be recertified?
The testing schedule should follow ISO 14644 requirements, customer specifications, internal quality procedures, risk assessments, and contractual obligations. Additional testing may be needed after major maintenance, filter replacement, construction, or a significant process change.
What materials are appropriate for aerospace cleanroom walls and floors?
Materials should be smooth, durable, low shedding, cleanable, and compatible with the process and cleaning agents. Projects may also require chemical resistance, low outgassing, corrosion resistance, impact resistance, or ESD-control properties.
Does a modular cleanroom automatically comply with ISO 14644?
Modular construction alone does not establish compliance. The completed cleanroom must be properly designed, installed, balanced, tested, operated, and maintained to meet its specified ISO classification and other project requirements.