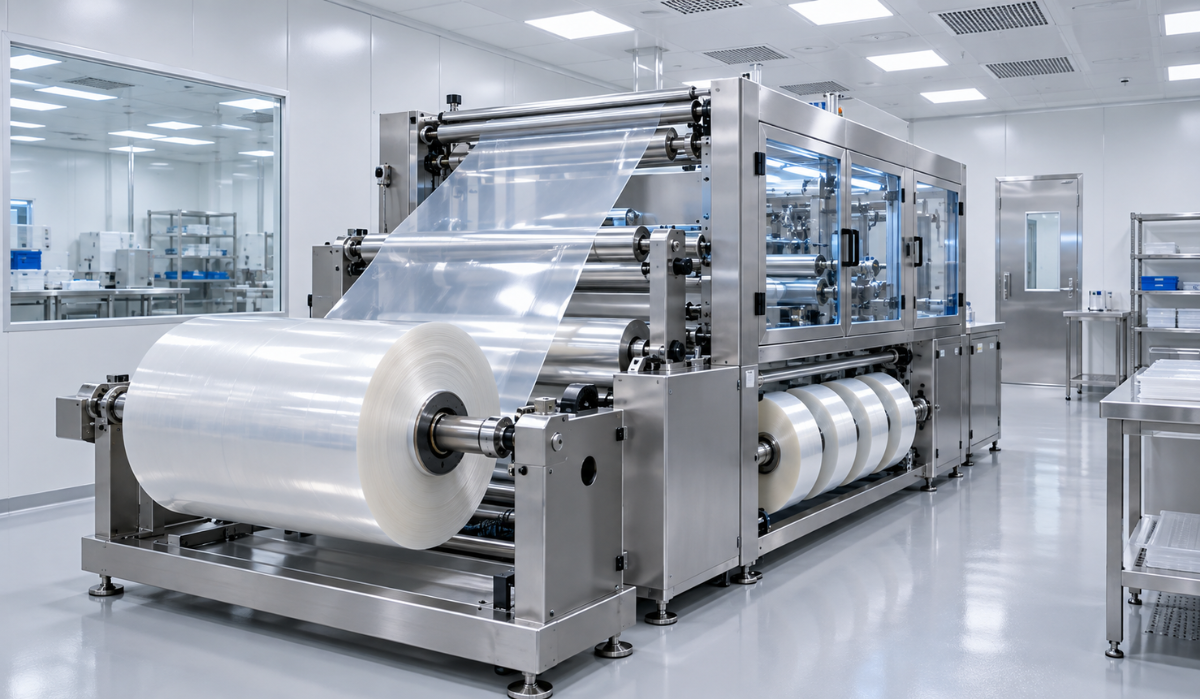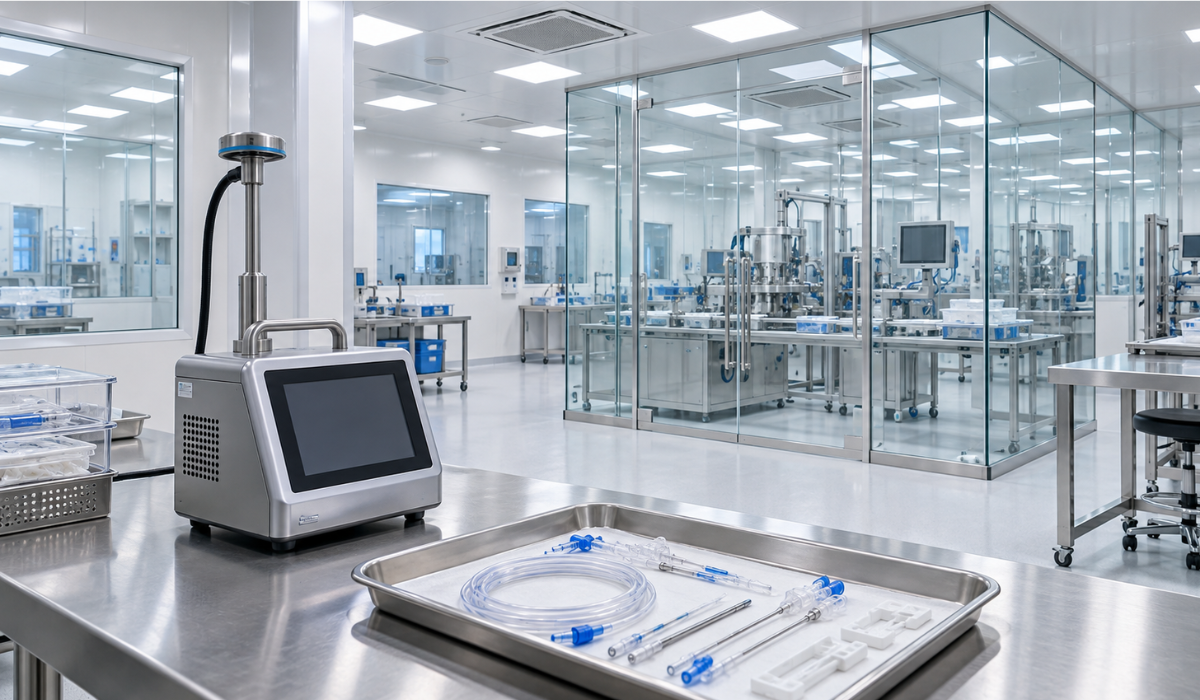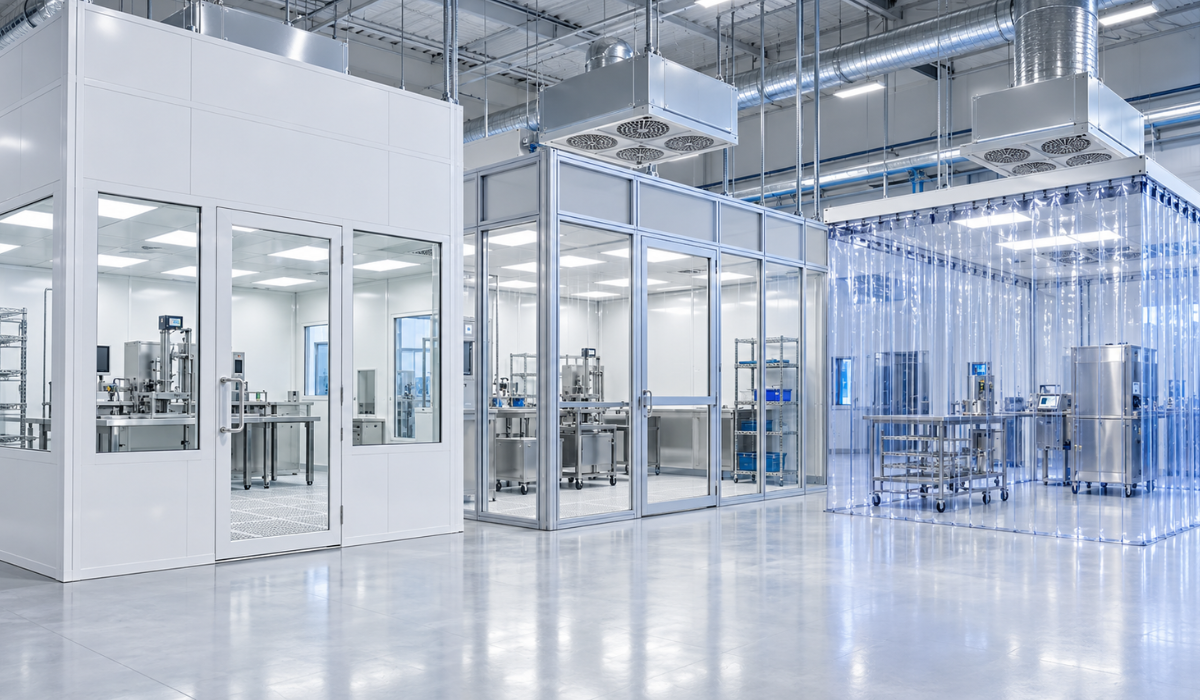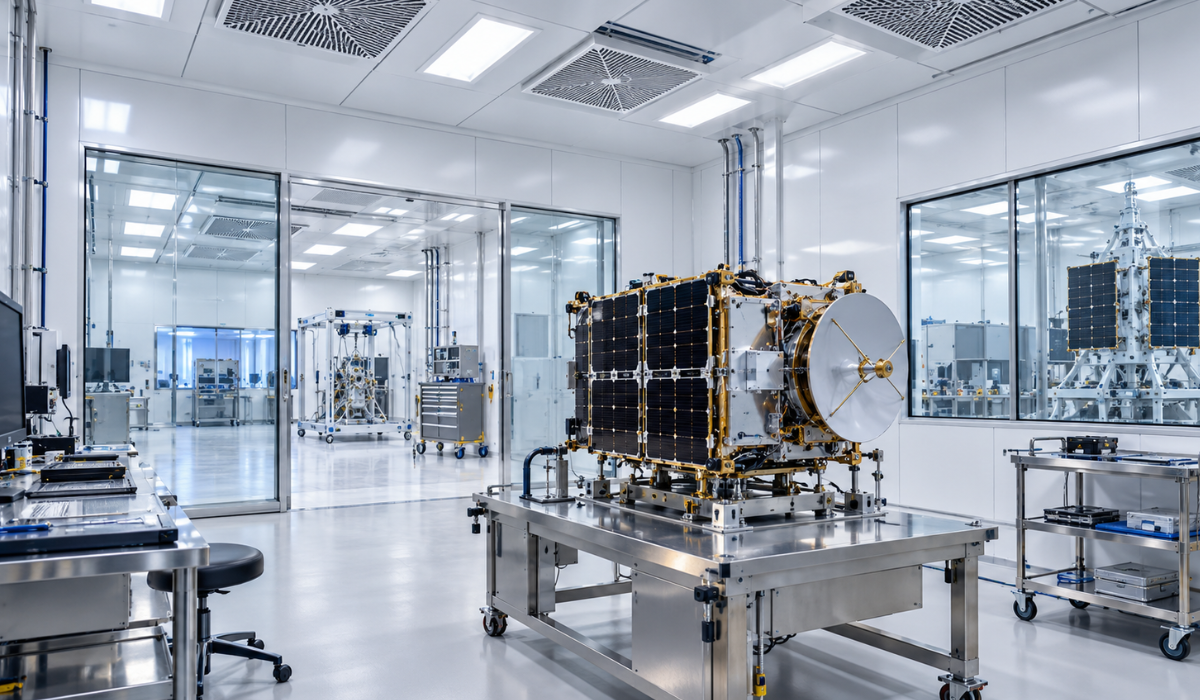
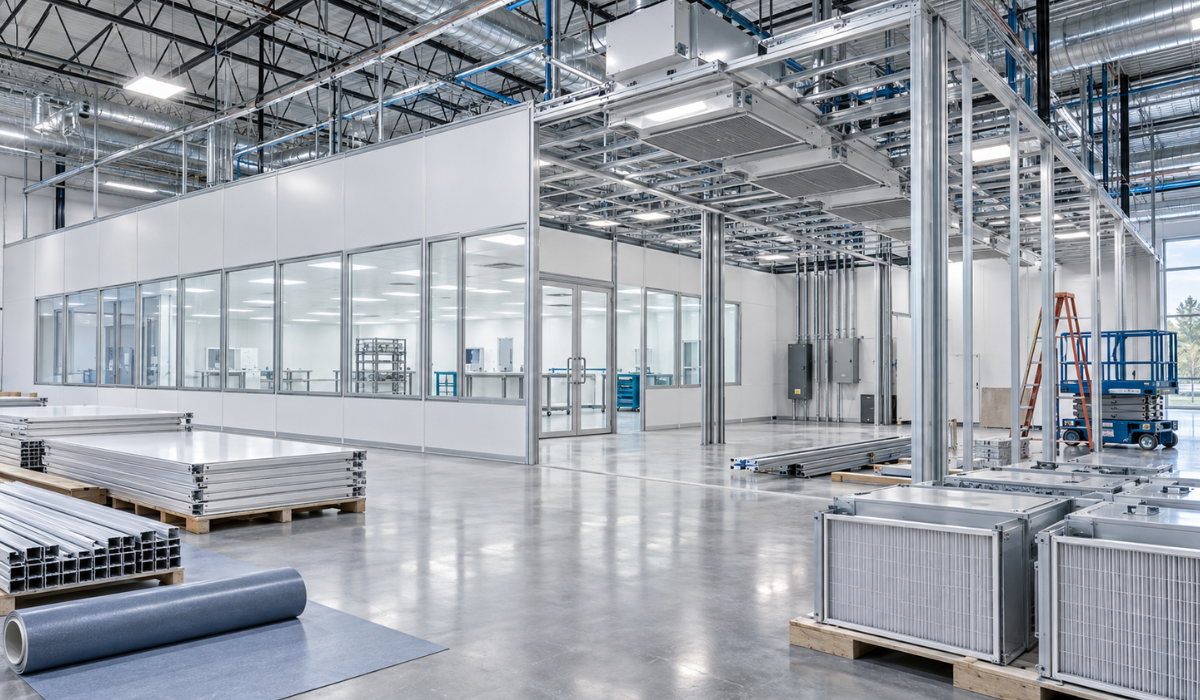
Cleanroom design and construction begins with the manufacturing process. The project team evaluates contamination risks, ISO classification, environmental conditions, equipment, utilities, personnel movement, and material flow before developing the facility design.
-
- Ultrapure Technology has provided controlled-environment solutions since 1993.
- ISO 14644-1 classifies cleanrooms from ISO Class 1 through ISO Class 9.
- ISO Class 5 permits up to 3,520 particles at or above 0.5 micrometers per cubic meter.
- ISO Class 7 permits up to 352,000 particles at or above 0.5 micrometers per cubic meter.
- ISO Class 8 permits up to 3,520,000 particles at or above 0.5 micrometers per cubic meter.
Once the requirements are established, the project moves through site evaluation, engineering, permitting, procurement, installation, system integration, commissioning, and performance testing. Architectural components, HVAC, filtration, electrical systems, plumbing, fire protection, monitoring, and process utilities must function as one coordinated system.
Square footage and ISO classification alone are not enough to create an effective cleanroom. The final design must support the actual work performed inside the space while controlling the specific conditions that could affect product quality, safety, or compliance.
What Must Be Defined Before Cleanroom Design Begins?
Cleanroom planning must begin with the product and manufacturing process, followed by contamination risks, regulatory requirements, production volume, equipment, staffing, and future capacity. These inputs form the project’s user requirement specification or equivalent design basis.
A process-first planning checklist should address:
- Product sensitivity and exposed production stages
- Sources of particles, microbes, vapors, heat, moisture, or static
- Required ISO classification for each room or zone
- Temperature and relative-humidity limits
- Positive or negative pressure relationships
- Equipment dimensions, weight, clearance, and heat output
- Electrical power, exhaust, gases, water, drainage, vacuum, and data
- Personnel, material, waste, and maintenance routes
- Cleaning agents and required surface compatibility
- Anticipated production growth or equipment replacement
- Applicable quality, safety, and building requirements
The purpose is not to make every area as clean as technically possible. It is to provide the appropriate controls where the process requires them.
Ultrapure Technology’s guide to planning a cleanroom around the manufacturing process explains why equipment, workflow, risk, and production requirements should guide the design.
How Does a Site Evaluation Affect the Cleanroom Design?
A site evaluation determines whether the proposed location can support the cleanroom’s enclosure, mechanical equipment, utilities, access requirements, and operational load. It may identify constraints that require a different layout, additional infrastructure, or another location within the facility.
For a Suwanee facility, the assessment should document:
- Available floor area and clear ceiling height
- Roof structure and mechanical-equipment capacity
- Locations of columns, walls, drains, and utility mains
- Electrical service and emergency-power availability
- Space for air-handling units, ductwork, filters, and exhaust
- Loading-dock access and equipment-delivery routes
- Existing temperature and humidity conditions
- Exterior air-intake locations and nearby contamination sources
- Fire suppression, alarms, exits, and accessible paths
- Construction access without disrupting active operations
The design team should also establish which authority has jurisdiction over the property. Permitting and inspection responsibilities may vary based on whether the site is within Suwanee city limits or another local jurisdiction. Applicable Georgia construction codes, local amendments, fire requirements, and trade permits should be confirmed before final engineering.
The article What Cleanroom Installers Consider Before Starting a Project offers a closer look at the building conditions and coordination issues that should be reviewed before installation.
How Are ISO Classification and Environmental Requirements Established?
The required ISO class must be selected from the contamination sensitivity of the process, not from a generic industry label. Temperature, humidity, pressure, airflow, microbial control, static control, and molecular contamination are separate requirements that must also be defined when applicable.
ISO 14644-1 classifies air cleanliness according to airborne-particle concentration. It does not, by itself, establish sterility, temperature, humidity, microbial limits, or product-specific regulatory compliance.
| Design Requirement | What It Controls | Why It Matters |
|---|---|---|
| ISO Classification | Concentration of airborne particles | Protects particle-sensitive work |
| Airflow Pattern | Direction and distribution of filtered air | Reduces stagnant or turbulent areas |
| Room Pressure | Direction of air movement between spaces | Helps contain or exclude contaminants |
| Temperature | Process stability and occupant comfort | Supports materials, equipment, and personnel |
| Relative Humidity | Moisture, static, condensation, or product conditions | Protects sensitive processes |
| Filtration | Removal of particles from supplied or recirculated air | Supports required room cleanliness |
| Environmental Monitoring | Changes in critical conditions | Provides operational visibility |
Pharmaceutical facilities may also need to address federal current good manufacturing practice requirements. For example, 21 CFR 211.42 addresses facility size, orderly equipment placement, contamination prevention, defined operating areas, and specific controls for aseptic processing.
Planning a Controlled Environment in Suwanee?
What Systems Must Be Coordinated During Cleanroom Engineering?
Cleanroom engineering must coordinate the enclosure with HVAC, filtration, utilities, equipment, electrical systems, controls, fire protection, and maintenance access. Treating any of these systems as an isolated package can create conflicts that affect airflow, cleanability, safety, or long-term operation.
The coordinated design typically includes:
- Wall, ceiling, door, window, and floor assemblies
- HEPA or ULPA filtration where required
- Supply, return, recirculation, and exhaust air
- Pressure-control and room-monitoring devices
- Lighting, receptacles, panels, and emergency power
- Plumbing, drainage, gases, vacuum, and process cooling
- Fire alarms, sprinklers, suppression, and egress
- Pass-throughs, airlocks, and gowning spaces
- Equipment connections and service clearances
- Building-management or environmental-monitoring interfaces
Three-dimensional coordination can identify a duct crossing a structural element, a sprinkler obstructed by a ceiling system, or a utility connection placed outside the equipment service area before those conflicts reach the construction site.
Ultrapure Technology’s Cleanroom Design and Build service integrates architectural, mechanical, electrical, plumbing, fire-protection, and environmental-control requirements into a coordinated design package.
What Steps Are Included in the Cleanroom Construction Process?
The cleanroom construction process usually moves through eight connected stages, from requirements definition to documented turnover. Individual phases may overlap under a design-build delivery model, but construction should not proceed from incomplete performance criteria.
- Define the process and requirements. Document the product, risks, classification, environmental limits, equipment, workflow, utilities, and applicable standards.
- Evaluate the facility. Measure the proposed space and assess structural, mechanical, electrical, access, and operational conditions.
- Develop the concept. Establish room relationships, zoning, personnel flow, material flow, equipment placement, and preliminary mechanical strategies.
- Complete coordinated engineering. Produce construction documents covering the enclosure, HVAC, filtration, electrical systems, utilities, controls, fire protection, and safety.
- Obtain approvals and procure materials. Confirm the permit path, complete reviews, release long-lead equipment, and coordinate delivery.
- Construct and integrate the systems. Install cleanroom walls, ceilings, floors, doors, filters, ductwork, lighting, utilities, controls, and related components.
- Start, balance, and test the room. Verify airflow, pressure, filter integrity, particle levels, temperature, humidity, and other specified conditions.
- Complete turnover and operational readiness. Resolve deficiencies, deliver documentation, train responsible personnel, and establish cleaning, maintenance, and monitoring procedures.
Ultrapure Technology’s Cleanroom Construction team manages preconstruction planning, material coordination, onsite assembly, system integration, testing, and certification support.
How Do Modular and Conventional Cleanroom Construction Compare?
Modular construction uses pre-engineered cleanroom components, while conventional construction forms the enclosure primarily through field-built framing and finishes. The correct choice depends on performance, available space, integration requirements, schedule, expansion plans, and lifecycle needs.
| Factor | Modular Cleanroom Construction | Conventional Construction |
|---|---|---|
| Components | Prefabricated panels and integrated systems | Field-built framing and finishes |
| Installation | Typically cleaner and less intrusive | May involve more cutting and finishing onsite |
| Future Changes | Panels may support reconfiguration or expansion | Alterations can require more demolition |
| Finish Consistency | Factory-produced component system | Depends heavily on field execution |
| Building Integration | Installed within or connected to a host facility | Can be closely integrated with the building |
| Best-Fit Decision | Based on process, site, and growth needs | Based on process, site, and permanent infrastructure |
Neither approach automatically guarantees compliance. Classification and performance depend on the complete system, including enclosure integrity, filtration, HVAC, pressure control, installation quality, operating procedures, and testing.
What Determines the Cleanroom Project Schedule and Budget?
Schedule and budget depend on room size, classification, environmental controls, equipment, utilities, site readiness, permitting, material lead times, validation requirements, and construction around ongoing operations. Square-foot pricing alone cannot account for these variables accurately.
Major cost and schedule drivers include:
- Quantity and type of filtered air
- Cooling and dehumidification loads
- Redundant or emergency systems
- Exhaust and hazardous-process requirements
- Required wall, ceiling, and flooring materials
- Utility quantity and complexity
- Equipment access and structural modifications
- Shutdown, phasing, or temporary-control requirements
- Monitoring and automation scope
- Testing, qualification, and documentation requirements
- Future expansion provisions
A lower initial proposal may exclude engineering, controls, utility connections, testing, freight, permits, or restoration outside the cleanroom boundary. Facility owners should compare defined scopes and exclusions rather than totals alone.
For an existing room, the decision should also account for reusable infrastructure and production downtime. When Should You Renovate an Existing Cleanroom Instead of Rebuilding? identifies the conditions under which targeted upgrades or a new facility may provide better long-term value.
To obtain a project-specific scope instead of relying on generalized estimates, call Ultrapure Technology at 1-800-932-0309 and request a cleanroom design and construction quote.
How Is Cleanroom Performance Tested Before Turnover?
A cleanroom must be inspected, started, balanced, and tested against its approved design criteria before operational turnover. The exact testing program depends on the required ISO classification, process, industry, contract documents, and regulatory obligations.
Testing may include:
- Airflow volume or velocity measurements
- Room-to-room pressure verification
- HEPA or ULPA filter integrity testing
- Airborne-particle concentration testing
- Airflow-visualization studies
- Temperature and relative-humidity verification
- Recovery testing where specified
- Controls, alarms, and monitoring checks
- Sound-level or lighting measurements
- Documentation of deficiencies and corrective work
“Commissioning,” “certification,” “qualification,” and “validation” are not interchangeable terms. Commissioning verifies that building systems are installed and operate as intended. Cleanroom classification testing evaluates airborne-particle performance. Qualification and validation may include additional documented evidence required for a regulated process.
What Cleanroom Design and Construction Myths Can Create Problems?
The most harmful cleanroom myths treat ISO classification, filtration, construction, and compliance as interchangeable concepts. Correcting these assumptions early helps prevent excessive cost, weak performance, and incomplete project scopes.
| Myth | Fact |
|---|---|
| A lower ISO class is always better. | The appropriate class is the one justified by the process and contamination risk. |
| Installing more HEPA filters solves every problem. | Filter quantity must be coordinated with airflow, cooling, pressure, layout, and return paths. |
| ISO classification makes a room sterile. | ISO 14644-1 addresses airborne-particle concentration, not sterility. |
| The equipment layout can be finalized later. | Equipment affects airflow, heat load, utilities, access, and room dimensions. |
| Construction ends when the panels are installed. | Integration, balancing, testing, documentation, cleaning, and operational preparation remain. |
| A modular cleanroom avoids all permits. | Local building, mechanical, electrical, plumbing, and fire requirements may still apply. |
How Should a Suwanee Facility Prepare for a Cleanroom Project?
A Suwanee facility should assemble process information, site records, equipment data, performance requirements, responsible decision-makers, and permitting information before design begins. Early preparation allows the design team to identify risks before drawings, equipment orders, or fieldwork commit the project to a costly direction.
Assign representatives from operations, quality, engineering, facilities, environmental health and safety, maintenance, and finance. Each group controls information that can materially affect the design.
Before the first project meeting, collect:
- Existing architectural and engineering drawings
- Equipment layouts and manufacturer utility data
- Product and process flow diagrams
- Staffing levels and gowning procedures
- Environmental setpoints and allowable tolerances
- Classification and regulatory requirements
- Cleaning and disinfecting methods
- Planned production changes
- Shutdown restrictions
- Target schedule and budget parameters
A single authorized review process is also important. Conflicting comments from different departments can delay approvals and cause repeated revisions.
What Should Facility Owners Remember Before Starting?
A successful cleanroom is designed as a complete operating system, not as an isolated room assembled from walls and filters. Its layout, environmental controls, utilities, equipment, people, procedures, maintenance strategy, and testing requirements must work together.
For Suwanee organizations, early coordination among the facility owner, process team, cleanroom designer, construction team, equipment vendors, testing provider, and local authorities can reduce redesign and clarify responsibility. The final result should be judged by documented performance and suitability for the manufacturing process.
Ready to Plan your Suwanee Cleanroom Project?
Frequently Asked Questions
How long does cleanroom design and construction take?
The timeline depends on the room’s size, ISO classification, mechanical requirements, permitting, material lead times, and site readiness. Complex HVAC systems, custom equipment, utility upgrades, and construction inside an operating facility can extend the schedule.
How do I determine the right ISO class for my cleanroom?
The required ISO class should be based on the product, manufacturing process, particle sensitivity, contamination risks, and applicable quality requirements. Selecting a cleaner classification than necessary can increase construction, energy, testing, and maintenance demands without improving the process.
What information is needed before cleanroom design begins?
The design team needs process-flow diagrams, equipment specifications, staffing levels, environmental setpoints, utility requirements, cleaning procedures, regulatory criteria, and production forecasts. Existing building drawings and information about structural and mechanical capacity are also important.
Can a cleanroom be installed inside an existing facility?
Yes, an existing building may accommodate a cleanroom if it has sufficient space, structural capacity, utilities, mechanical access, and environmental support. A site evaluation should identify limitations involving ceiling height, electrical service, HVAC capacity, drainage, exhaust, equipment delivery, or contamination sources.
Is a modular cleanroom suitable for future expansion?
A modular cleanroom can often be expanded or reconfigured when future growth has been considered during the original design. Available floor space, filtration capacity, HVAC loads, utility infrastructure, pressure relationships, and continued production requirements may limit later changes.
What is the difference between commissioning, certification, and validation?
Commissioning verifies that the cleanroom systems are installed and operate according to the approved design. Certification tests defined conditions such as particle concentration, airflow, filter integrity, and pressure. Validation documents that a regulated process consistently produces its intended result.
Does cleanroom construction require permits in Suwanee, GA?
Cleanroom projects may require building, mechanical, electrical, plumbing, or fire-related permits, depending on the location and scope. The project team should confirm the authority having jurisdiction, applicable Georgia codes, local amendments, and inspection requirements during early planning.
What should be included in a cleanroom construction proposal?
A proposal should define the design criteria, room classification, environmental conditions, materials, HVAC and filtration scope, utility connections, testing, documentation, exclusions, schedule, and owner responsibilities. Comparing complete scopes is more reliable than selecting a contractor based only on the lowest total price.