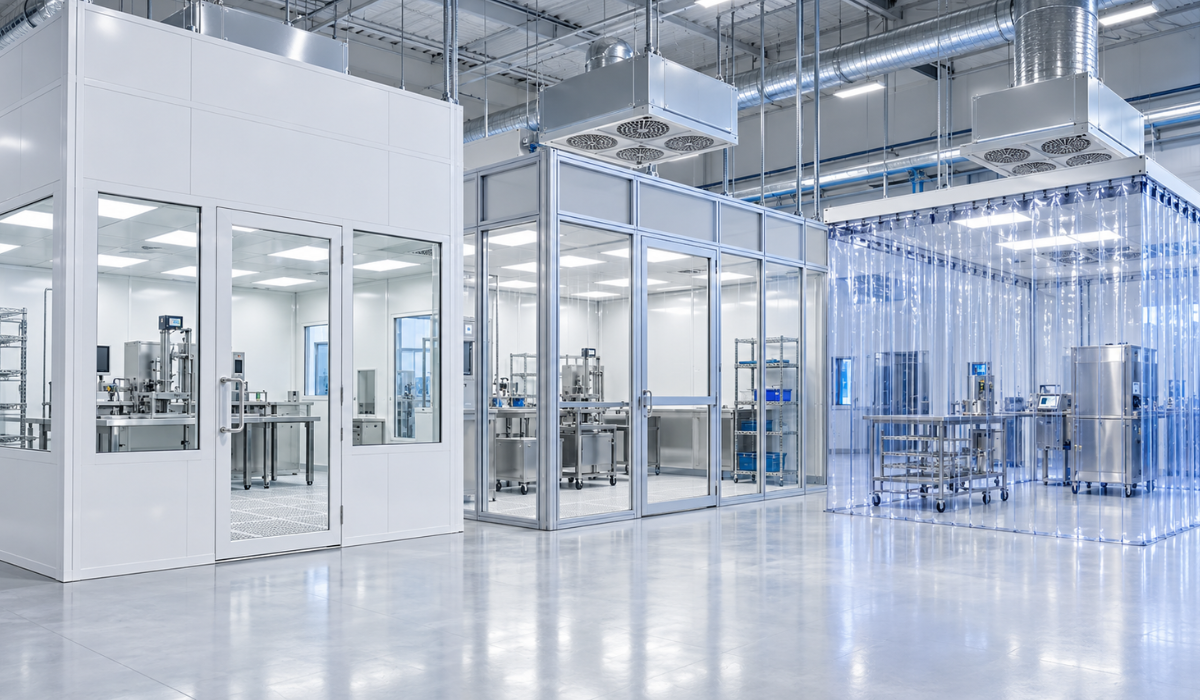
The main types of modular cleanroom systems include hardwall, semi-hardwall, softwall, single-pass, recirculating, hybrid, and custom configurations. The appropriate system depends on the manufacturing process, required ISO classification, airflow strategy, pressure relationships, cleaning procedures, equipment, and plans for future expansion.
-
- ISO 14644-1 classifies cleanroom air by airborne particle concentration.
- Hardwall systems provide a rigid, enclosed room with durable, cleanable surfaces.
- Softwall systems use flexible curtain barriers around a filtered clean zone.
- Single-pass systems filter air once before discharging it from the controlled space.
- Modular construction uses pre-engineered components that can support later expansion or reconfiguration.
Different Types of Modular Cleanroom Systems
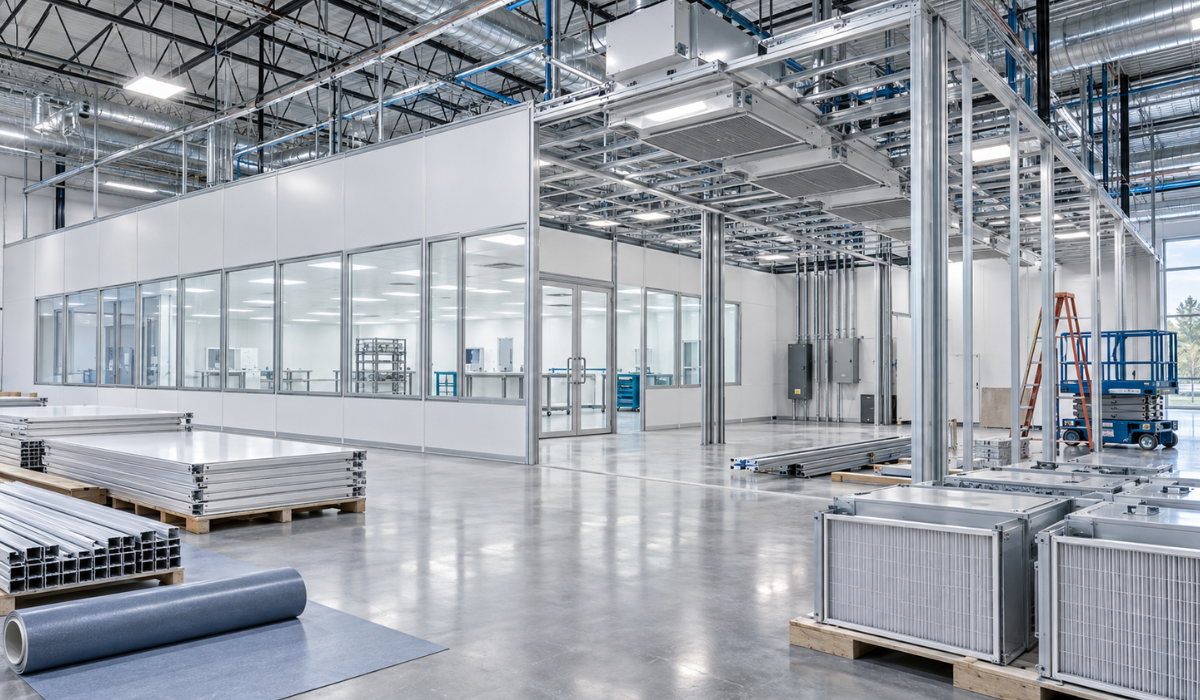
Modular cleanroom systems are controlled environments assembled from pre-engineered wall panels, ceiling grids, doors, windows, framing, filtration equipment, and other coordinated components.
The word “modular” describes how the enclosure is constructed. It does not determine the room’s ISO classification, airflow pattern, pressure, temperature, humidity, or regulatory status.
Choosing a system therefore requires more than selecting between rigid panels and curtains. The cleanroom must be designed around the process, contamination risks, personnel and material flow, equipment, utilities, cleaning methods, and applicable requirements.
What Types of Modular Cleanroom Systems Are Available
The principal modular configurations are hardwall, semi-hardwall, softwall, single-pass, recirculating, hybrid, and fully custom systems. These categories can overlap because wall construction and airflow strategy describe different aspects of a cleanroom.
For example, a hardwall room may use recirculating airflow, while another rigid enclosure may operate as a single-pass system. A hybrid cleanroom may combine solid wall sections with flexible curtains or divide production into zones with different environmental requirements.
Ultrapure Technology’s modular cleanroom systems can include seamless wall and ceiling panels, hardwall and semi-hardwall systems, softwall enclosures, single-pass configurations, and strip-curtain entries.
What Is a Hardwall Modular Cleanroom?
A hardwall modular cleanroom uses rigid wall panels to create an enclosed, structurally defined controlled environment. It is commonly considered when the process requires durable surfaces, controlled access, stable pressure relationships, or frequent cleaning.
Panels may incorporate doors, windows, coving, electrical services, monitoring devices, and utility penetrations. The selected surface must tolerate the facility’s cleaning agents, anticipated impacts, moisture, process chemicals, and operational conditions.
Hardwall systems may be appropriate for:
- Pharmaceutical and biotechnology operations
- Medical device manufacturing or assembly
- Semiconductor and microelectronics processes
- Aerospace component production
- Controlled laboratories
- Operations requiring separate pressure zones
A rigid enclosure can provide stronger physical separation than curtains, but the wall system alone does not establish cleanroom performance. Filtration, airflow, HVAC capacity, seals, controls, and operating procedures must work together.
What Is a Semi-Hardwall Modular Cleanroom?
A semi-hardwall modular cleanroom combines a framed structure with lighter rigid panels or partial rigid barriers. It provides more separation than a curtain enclosure while retaining some of the adaptability associated with lighter modular construction.
The exact meaning of “semi-hardwall” can vary by manufacturer. Facility owners should compare the actual panel material, frame, ceiling support, sealing method, pressure capability, door arrangement, and cleanability instead of relying on the category name alone.
Semi-hardwall construction may suit processes that need:
- Greater enclosure than a softwall room
- Moderate control of pressure and airflow
- A defined personnel or material entry point
- Faster installation than extensive conventional construction
- Potential modification as production changes
What Is a Softwall Modular Cleanroom?
A softwall modular cleanroom uses flexible vinyl curtains suspended from a structural frame to separate a filtered clean zone from the surrounding environment. It is often suitable for localized particle control, temporary operations, pilot production, or processes that do not require a fully sealed rigid enclosure.
Fan-filter units commonly deliver filtered air through the ceiling. Air then moves downward through the work area and exits beneath or between the curtains. This configuration can offer convenient access and a smaller physical footprint.
A softwall room may not provide the same security, impact resistance, acoustic separation, surface durability, or pressure control as a hardwall enclosure. Material movement, nearby doors, building airflow, and activity around the curtains can also affect conditions inside the zone.
What Is a Single-Pass Modular Cleanroom?
A single-pass modular cleanroom receives filtered supply air and releases that air from the controlled space after one pass. It may be used where recirculating process air is undesirable or where the surrounding facility can accommodate the required air-handling arrangement.
Single-pass operation does not mean the air is automatically exhausted outdoors. Depending on the design, discharged air may enter the surrounding building or connect to a dedicated exhaust system. Hazardous processes require a separate engineering and safety review.
The article What Is a Single-Pass Cleanroom and When Do You Need One? provides a more detailed explanation of this airflow strategy and the conditions that influence its use.
What Is a Recirculating Modular Cleanroom?
A recirculating modular cleanroom returns air from the controlled space to the air-handling system for filtration, conditioning, and redistribution. This design can support closer control of temperature, humidity, pressure, and airflow when properly engineered.
Recirculating systems may return air through wall chases, low-level grilles, ceiling plenums, or connected ductwork. Their complexity depends on the required classification, room dimensions, process heat load, number of occupants, equipment layout, and environmental setpoints.
Recirculation may reduce the amount of conditioned replacement air required, but it is not appropriate for every process. Chemical vapors, biological hazards, powders, or other emissions may require source capture, dedicated exhaust, filtration, or restrictions on air reuse.
How Do Hardwall, Softwall, and Semi-Hardwall Systems Compare?
Hardwall systems generally offer the strongest enclosure and pressure-control potential, while softwall systems emphasize accessibility and adaptability. Semi-hardwall systems occupy the middle ground, but performance depends on the actual design rather than the label.
| Factor | Hardwall System | Semi-Hardwall System | Softwall System |
|---|---|---|---|
| Barrier | Rigid, enclosed panels | Framed, lighter rigid barriers | Flexible curtains |
| Pressure Control | Typically strongest potential | Moderate, design-dependent | More limited |
| Cleanability | Smooth, durable surfaces can support detailed cleaning | Depends on panel and joint design | Curtains require compatible cleaning methods |
| Access Control | Defined doors and controlled openings | Doors or controlled entries may be included | Open curtain gaps or strip entries |
| Impact Resistance | Generally higher | Moderate | Lower |
| Modification | Modular panels may be reconfigured | Often adaptable | Usually easy to relocate or resize |
| Typical Use | Long-term or tightly controlled processes | Moderate-control applications | Localized, temporary, or lower-complexity zones |
A facility comparing modular and conventional methods should also review What Is a Stick-Built Cleanroom? Pros, Cons, and When to Use One. Stick-built construction may fit certain permanent or structurally complicated spaces, while modular construction can reduce onsite finishing and simplify later changes.
Can Different Systems Support the Same ISO Classification?
Different enclosure types may support the same ISO class when their complete designs achieve the required airborne particle concentration. ISO classification is verified through particle measurement, not assigned solely by the wall material or construction method.
ISO 14644-1 classifies air cleanliness according to airborne particle concentration at specified particle sizes. It does not automatically prescribe one wall type, a universal air-change rate, a specific pressure differential, or a standard floor plan for every cleanroom.
Achieving and maintaining the intended classification can depend on:
- HEPA or ULPA filter coverage and performance
- Supply and return-air placement
- Airflow distribution
- Room leakage
- Occupancy
- Equipment particle generation
- Personnel gowning and behavior
- Cleaning procedures
- Door-opening frequency
- Testing conditions
A cleanroom should also be identified as “as built,” “at rest,” or “operational” when its test results are reviewed. A room that meets a classification without personnel or equipment operating may perform differently under full production conditions.
Which Industries Use Modular Cleanrooms?
Modular cleanrooms serve industries in which particles, microbes, moisture, static, temperature, or other environmental conditions can affect product quality or process reliability. The required configuration changes according to the application.
Common applications include:
- Medical devices: Assembly, inspection, packaging, molding, and other operations involving exposed products or components
- Pharmaceuticals and biotechnology: Controlled production, compounding, sampling, research, and aseptic processes
- Semiconductors and microelectronics: Particle-sensitive fabrication, assembly, testing, and packaging
- Aerospace: Assembly, coating, optics, inspection, and work involving contamination-sensitive components
- EV batteries: Operations requiring particle, humidity, temperature, or material-control strategies
- Laboratories: Research, testing, preparation, and controlled equipment areas
Medical devices cleanrooms, for example, should be specified around the device and manufacturing process rather than assigned a cleanliness class merely because they serve the medical industry. Pharmaceutical aseptic operations can involve additional CGMP expectations and process-specific controls beyond ISO particle classification. FDA guidance addresses cleanroom and process design considerations for sterile drug production.
What Components Can Be Customized?
Nearly every major element of a modular cleanroom can be configured around the facility, process, and performance requirements. Customization may address layout, height, materials, airflow, utilities, access, equipment interfaces, and future production changes.
Ultrapure Technology’s custom modular cleanroom applications include unusual layouts, horizontal airflow arrangements, extra-tall structures, multi-level installations, hybrid rooms, retrofits, and systems built around space restrictions.
A project-specific checklist may include:
- Required ISO classification and occupancy state
- Hardwall, semi-hardwall, softwall, or hybrid enclosure
- Single-pass or recirculating airflow
- HEPA or ULPA filter layout
- Positive or negative pressure relationships
- Temperature and humidity limits
- Personnel and material airlocks
- Pass-through chambers
- Doors, windows, and viewing panels
- Flooring and coving
- Electrical power and data connections
- Process gases, water, vacuum, or compressed air
- Exhaust and source-capture requirements
- Fire-protection interfaces
- Equipment clearances and maintenance access
- Monitoring, alarms, and controls
- Space for future expansion
Customization should remain tied to an operational need. Adding features without defining how they support the process can increase cost, maintenance, energy use, and commissioning complexity.
How Is the Appropriate Cleanroom System Selected?
The appropriate system is selected by defining the process first and then matching the enclosure, airflow, filtration, materials, and utilities to its risks. Beginning with a preferred panel or room type can overlook requirements created by equipment and workflow.
A practical selection process follows these steps:
- Document the process. Identify what is produced, assembled, tested, handled, or packaged inside the room.
- Evaluate contamination risks. Determine whether particles, microbes, static, moisture, chemical vapors, or cross-contamination could affect the operation.
- Define performance requirements. Establish the ISO class, environmental setpoints, pressure relationships, and applicable regulatory or customer requirements.
- Map people and materials. Plan gowning, entry, exit, waste removal, material transfer, and maintenance access.
- Record equipment and utility loads. Include dimensions, heat output, electrical demand, exhaust, gases, water, data, and service clearances.
- Compare cleanroom types. Evaluate hardwall, semi-hardwall, softwall, single-pass, recirculating, hybrid, and custom options against the same requirements.
- Plan verification. Establish testing, documentation, training, and acceptance criteria before construction.
- Consider future use. Allow for realistic expansion, new equipment, process changes, and maintenance.
The resource Why Plan a Cleanroom Around Your Manufacturing Process? explains why process information should guide the room’s layout, environmental controls, utilities, and workflow.
How Long Does Modular Cleanroom Installation Take?
Installation time depends on project size, design complexity, equipment lead times, site readiness, mechanical work, utility integration, inspections, and testing. Modular components can reduce onsite fabrication, but the complete project still requires coordinated planning and commissioning.
A general project sequence includes:
- Requirements development and site assessment
- Conceptual layout and system selection
- Engineering and design coordination
- Approval, permitting, and procurement
- Site preparation
- Panel, ceiling, and door installation
- HVAC, electrical, control, and utility connections
- System startup and balancing
- Cleaning, testing, and project handover
A small, straightforward modular room may move through installation faster than a large multiroom suite. A project requiring custom air-handling equipment, process exhaust, multiple pressure zones, specialized finishes, or extensive utility work may require several months.
Cleanroom constructors should provide a schedule based on the defined scope rather than promising a universal installation period. The schedule should identify long-lead equipment, owner decisions, required shutdowns, inspections, testing, and dependencies on other contractors.
What Affects the Cost of a Modular Cleanroom?
The total cost depends on the complete controlled-environment system, not simply its square footage or wall panels. Classification, HVAC, filtration, utilities, finishes, site conditions, equipment interfaces, and documentation can have a greater effect than floor area alone.
Important cost factors include:
- Room dimensions and ceiling height
- Required cleanliness classification
- Hardwall, semi-hardwall, or softwall construction
- Single-pass or recirculating airflow
- Temperature and humidity tolerances
- Supply, return, and exhaust requirements
- Number of pressure zones
- Filter quantity and ceiling coverage
- Electrical and process utilities
- Gowning rooms, airlocks, and pass-throughs
- Site access and installation restrictions
- Testing, certification, and closeout documentation
- Future expansion provisions
A low initial proposal may omit mechanical capacity, controls, utility connections, testing, structural work, or other necessary elements. Facility owners should compare exclusions, allowances, equipment specifications, responsibilities, and acceptance criteria line by line.
For a project-specific scope and quote, call Ultrapure Technology, Inc. at 1-800-932-0309 or contact the team with your process, room size, equipment, and environmental requirements.
Why Work With Ultrapure Technology in Suwanee?
Ultrapure Technology, Inc. provides modular cleanroom planning, design, construction, testing coordination, equipment, and controlled-environment supplies from its Suwanee headquarters. This integrated approach helps connect enclosure decisions with airflow, utilities, equipment, workflow, and long-term operation.
The company reports more than 30 years of cleanroom experience and over 500 completed projects. Its website describes capabilities spanning compact laboratories, multiroom facilities, specialized airflow systems, high-clearance structures, hybrid enclosures, and cleanroom retrofits.
Working with an experienced design-and-build team is particularly important when an existing Suwanee facility has structural columns, limited ceiling space, active production, restricted access, or mechanical systems that must be evaluated before a cleanroom is added.
Conclusion
The different types of modular cleanroom systems cannot be ranked from best to worst without understanding the process. Hardwall rooms provide a durable rigid enclosure, semi-hardwall rooms balance separation and adaptability, softwall rooms create accessible filtered zones, and single-pass or recirculating configurations address different airflow needs.
The final choice should reflect the required cleanliness level, contaminants, pressure relationships, equipment, utilities, cleaning program, facility limitations, and future production plans. Comparing complete systems against documented user requirements provides a more reliable basis for selection than choosing a room solely by category or initial price.
Frequently Asked Questions
Are hardwall cleanrooms always cleaner than softwall cleanrooms?
Hardwall construction does not automatically produce a cleaner ISO classification. A hardwall room generally provides stronger physical separation and pressure-control potential, but verified performance depends on filtration, airflow, room integrity, occupancy, operating procedures, and testing.
Can a modular cleanroom achieve ISO Class 5?
A properly engineered modular cleanroom may achieve ISO Class 5 when its filtration, airflow, enclosure, equipment, occupancy, and operating conditions support the required airborne particle concentration. The classification must be verified through testing under clearly documented conditions.
Is a softwall cleanroom suitable for manufacturing?
A softwall cleanroom may support manufacturing processes that primarily need localized particle control and do not require a tightly sealed rigid enclosure. Product exposure, process emissions, traffic, pressure requirements, security, cleaning, and surrounding building conditions should be evaluated before selection.
What is the difference between modular and portable cleanrooms?
“Modular” refers to construction using coordinated, pre-engineered components. “Portable” suggests that a room or unit can be moved. Some modular rooms can be relocated, but size, utility connections, HVAC integration, structural design, and contamination-control requirements may limit portability.
Can an existing room be converted into a modular cleanroom?
An existing area may be converted when the building can support the required enclosure, HVAC, filtration, utilities, equipment, and workflow. The project team should evaluate ceiling height, structural capacity, access, power, mechanical space, exhaust routes, and contamination sources before selecting a system.
Does a modular cleanroom need dedicated HVAC?
The HVAC strategy depends on the process and required environmental control. Some rooms use dedicated air-handling equipment, while others may integrate with suitable building systems. Temperature, humidity, pressure, filtration, exhaust, heat loads, and operational schedules determine the appropriate approach.
Can a modular cleanroom be expanded later?
Many modular systems can be expanded or reconfigured because their panels and structural components are assembled rather than permanently formed onsite. Expansion still requires an engineering review of HVAC capacity, filter coverage, pressure relationships, utilities, structure, workflow, and recertification needs.
How do I choose between single-pass and recirculating airflow?
Choose by evaluating contaminants, exhaust requirements, temperature and humidity control, energy use, available mechanical systems, and whether process air can safely return to the room. Hazardous materials and sensitive processes require application-specific engineering rather than a general airflow rule.