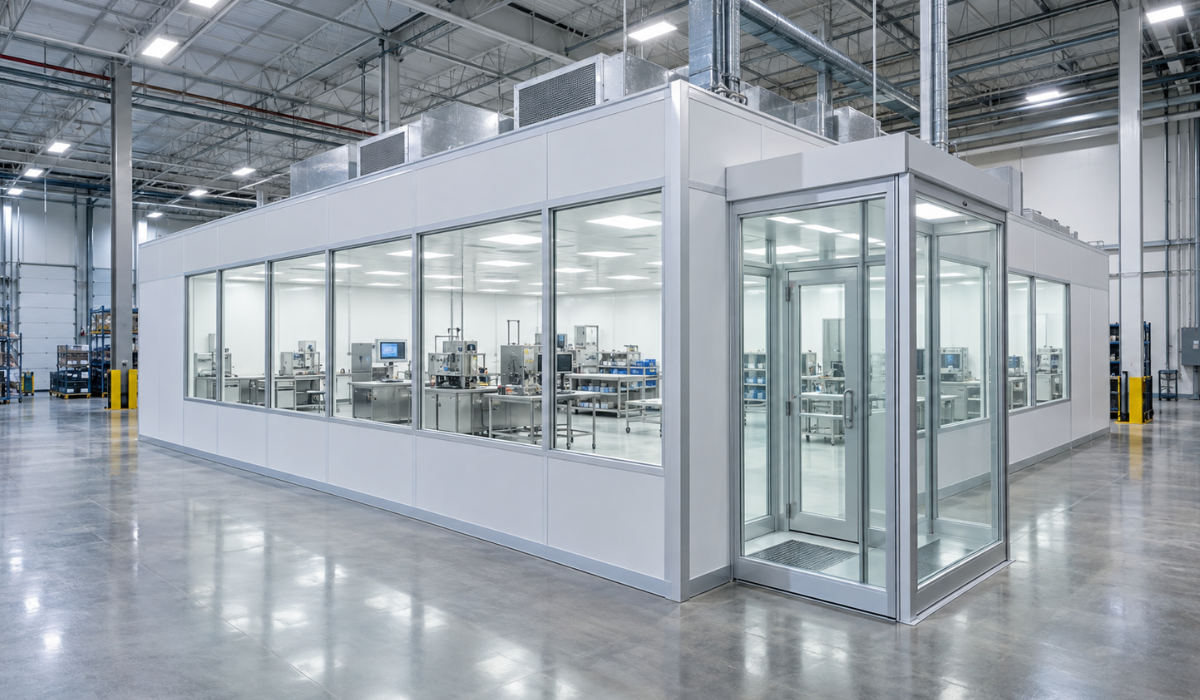
A modular cleanroom may be right for your facility when you need a controlled environment that can be installed within an existing building, configured for a specific process, and modified as operations change. The decision should be based on classification, airflow, utilities, equipment, compliance obligations, available space, schedule, and lifecycle cost rather than the wall system alone.
- ISO 14644-1 classifies air cleanliness by airborne particle concentration.
- Common project targets include ISO Classes 5, 6, 7, and 8.
- A small modular project may require approximately 8 to 12 weeks.
- Larger projects may take several months due to engineering and HVAC requirements.
- Georgia adopted updated building and mechanical codes effective January 1, 2026.
Table of Contents
- What Types of Facilities Are Best Suited for Modular Cleanrooms?
- When Is a Modular Cleanroom a Good Fit for a Facility?
- What Advantages Does Modular Cleanroom Construction Offer?
- How Does a Modular Cleanroom Compare With Traditional Construction?
- Can a Modular Cleanroom Meet ISO and GMP Requirements?
- What Should a Facility Evaluate Before Choosing a Modular System?
- How Does the Modular Cleanroom Process Work?
- What Affects the Schedule and Cost of a Modular Cleanroom?
- What Common Myths About Modular Cleanrooms Cause Poor Decisions?
- How Can Your Facility Decide Whether Modular Construction Is Right?
- What Is the Final Answer for Suwanee Facilities?
- Frequently Asked Questions
What Types of Facilities Are Best Suited for Modular Cleanrooms?
Modular cleanrooms are particularly suitable for facilities that need controlled production space within an existing building, expect future operational changes, or want to limit disruption during installation.
Common applications include:
- Medical device assembly and packaging
- Pharmaceutical processing and compounding
- Biotechnology research and production
- Semiconductor and microelectronics manufacturing
- Aerospace component assembly
- Cleanroom converting operations
- Laboratory testing and controlled packaging
- Advanced manufacturing processes
The appropriate system depends on what the facility produces and the contaminants it must control. Medical device operations may prioritize cleanable surfaces, personnel flow, and documented environmental conditions, while microelectronics facilities may place greater emphasis on particle control, electrostatic discharge protection, temperature stability, and equipment heat loads.
Modular construction may also benefit growing facilities because wall panels, ceilings, and room layouts can often be adapted as equipment, production volume, or process requirements change. However, modifications to HVAC, utilities, pressure zones, and validated processes may still require additional engineering and testing.
Facilities can explore Ultrapure Technology’s Modular Cleanroom Systems to compare configurations for different controlled-environment applications.
When Is a Modular Cleanroom a Good Fit for a Facility?
A modular cleanroom is often a good fit when a facility needs controlled conditions without committing to a completely fixed, conventional build.
The strongest candidates usually have a clearly defined process, sufficient mechanical capacity, an appropriate installation area, and a reasonable understanding of future production needs.
A modular system may be appropriate when your facility:
- Needs to add controlled production space inside an existing building
- Wants to reduce disruptive demolition and field fabrication
- Expects its production footprint to expand
- May need to reconfigure rooms or equipment later
- Requires smooth, sealed, cleanable finishes
- Needs separate spaces for gowning, staging, processing, or packaging
- Must coordinate construction with an active production schedule
Modular construction is not automatically the best solution for every project. A highly specialized process with extensive embedded utilities, unusual structural loads, hazardous exhaust, or limited overhead space may require a heavily customized system or a different construction approach.
The enclosure must support the process, not force the process into an unsuitable standard layout.
What Advantages Does Modular Cleanroom Construction Offer?
Modular cleanroom construction can provide installation control, layout flexibility, consistent finishes, and more practical future modifications.
Because many components are manufactured before arriving at the site, the installation may require less cutting, sanding, and fabrication inside the host facility. This can be especially useful when construction occurs near active manufacturing or laboratory operations.
Key advantages may include:
- Controlled component quality: Panels, doors, framing, and ceiling components are manufactured to defined dimensions.
- Reduced site disruption: Less field fabrication may produce less construction dust and debris.
- Future adaptability: Selected panels and room sections can often be reconfigured or extended.
- Integrated cleanability: Smooth, non-shedding surfaces and sealed transitions can support routine cleaning.
- Design flexibility: Systems can accommodate different ceiling heights, rooms, doors, windows, and finishes.
- Repair access: Individual components may be replaceable without reconstructing the entire enclosure.
- Phased growth: A facility can plan utilities and structural capacity for later expansion.
These advantages depend on project-specific engineering. Moving a wall may be relatively straightforward, but relocating HVAC ducts, filters, utilities, validated equipment, and pressure boundaries can still require substantial work.
To determine whether an adaptable system can support your layout and production requirements, call Ultrapure Technology, Inc. at 1-800-932-0309 to discuss your facility.
How Does a Modular Cleanroom Compare With Traditional Construction?
A modular cleanroom generally offers more reconfiguration potential and less field fabrication, while traditional construction can be useful for permanent spaces with highly integrated architectural requirements.
Neither approach is inherently cleaner or more compliant. Performance depends on the complete design, installation quality, mechanical systems, operating procedures, and final testing.
| Decision Factor | Modular Construction | Traditional Construction |
|---|---|---|
| Wall System | Pre-engineered panels | Site-built assemblies |
| On-Site Fabrication | Generally reduced | Generally more extensive |
| Future Modification | Often more practical | Usually more disruptive |
| Surface Consistency | Factory-produced finishes | Depends heavily on field finishing |
| Utility Integration | Must be coordinated with panel modules | Can be integrated into fixed assemblies |
| Installation Inside an Active Facility | May reduce disruption | May require more isolation and cleanup |
| ISO Classification | Based on tested performance | Based on tested performance |
| Best Application | Flexible or phased facilities | Fixed, highly integrated spaces |
The correct choice must account for the existing building. Column locations, roof structure, clear height, floor condition, fire-protection coverage, electrical service, mechanical capacity, and maintenance access can affect both approaches.
For a broader construction comparison, review Why Modular Cleanroom Construction Is Outpacing Traditional Builds in 2026.
Can a Modular Cleanroom Meet ISO and GMP Requirements?
A modular cleanroom can support ISO classification and GMP operations when the complete environment is designed, tested, documented, and operated for its intended process.
ISO 14644-1 classifies cleanroom air according to airborne particle concentration. It does not grant a classification based on whether the enclosure uses modular panels or conventional walls.
Achieving a specified ISO class may require coordination of:
- Filter efficiency and coverage
- Air-supply volume
- Supply and return locations
- Airflow pattern
- Pressure relationships
- Room volume and layout
- Personnel occupancy
- Process-generated particles
- Door-opening frequency
- Cleaning and gowning procedures
- Equipment heat and contamination loads
GMP suitability involves more than particle counts. For pharmaceutical applications, FDA current Good Manufacturing Practice regulations address the methods, facilities, and controls used in manufacturing and packing drug products.
The room may also require documented cleaning, environmental monitoring, maintenance, calibration, qualification, and change-control procedures.
Ultrapure Technology explains these distinctions further in Are Modular Cleanrooms Suitable for GMP and ISO 14644 Compliance?.
What Should a Facility Evaluate Before Choosing a Modular System?
A facility should evaluate its process, contamination risks, classification target, equipment, utilities, workflow, host building, budget, and expansion plans before selecting a modular system.
Use this planning checklist before requesting a final design:
- Define the product or process being protected.
- Identify particles, microbes, moisture, static, chemicals, or other risks.
- Determine whether the room needs positive or negative pressure.
- Establish the proposed ISO class and occupancy state.
- Record the size, heat output, exhaust needs, and movement of equipment.
- Map personnel, material, product, waste, and maintenance routes.
- Identify required temperature and humidity ranges.
- List electrical, plumbing, gas, data, vacuum, and process utilities.
- Inspect the host building’s height, columns, floor, roof, and mechanical capacity.
- Plan safe access to filters, controls, lights, and utilities.
- Identify anticipated expansion or layout changes.
- Confirm applicable permits, codes, and inspection responsibilities.
- Establish testing, certification, and documentation requirements.
Facilities within Suwanee should confirm the authority having jurisdiction before construction. The City of Suwanee requires permits before covered construction or remodeling and lists commercial additions and renovations among its permit categories.
Georgia’s current mandatory codes include the 2024 International Building Code and 2024 International Mechanical Code with 2026 Georgia amendments. These requirements are separate from ISO classification and industry-specific quality obligations.
Ultrapure Technology’s Cleanroom Design and Build service coordinates architectural, mechanical, electrical, plumbing, fire-protection, and environmental-control requirements.
How Does the Modular Cleanroom Process Work?
A modular cleanroom project normally progresses from process definition through design, installation, testing, and operational handoff.
A practical seven-stage process is:
- Define the intended use. Identify the product, process, contaminants, production volume, personnel, and applicable quality requirements.
- Assess the host facility. Measure the available area and evaluate structure, clearances, floors, utilities, HVAC capacity, access, and ongoing operations.
- Develop the concept. Establish room sizes, zoning, gowning, pressure relationships, personnel routes, material flow, equipment placement, and maintenance access.
- Complete engineering. Coordinate wall and ceiling systems with filtration, HVAC, controls, electrical service, process utilities, lighting, plumbing, and fire protection.
- Obtain approvals and procure components. Address internal reviews, permits, long-lead mechanical equipment, custom panels, doors, filters, and controls.
- Install and commission the room. Assemble the enclosure, complete utility connections, balance airflow, verify controls, and correct installation deficiencies.
- Test and document performance. Depending on the project, testing may include airborne particle counts, HEPA filter integrity, airflow volume, pressure differentials, temperature, humidity, recovery, and airflow visualization.
A more detailed breakdown is available in How the Cleanroom Design and Build Process Works from Start to Finish.
What Affects the Schedule and Cost of a Modular Cleanroom?
Schedule and cost are primarily influenced by room size, classification, HVAC demand, utility complexity, equipment, finishes, permitting, installation conditions, and testing requirements.
Ultrapure Technology’s published cleanroom timeline guide provides general planning ranges:
| Project Type | General Planning Range |
|---|---|
| Small Modular Installation | 8 to 12 weeks |
| Medium Cleanroom Renovation | 3 to 5 months |
| Large Cleanroom Buildout | 6 to 9 months |
| Pharmaceutical or GMP Project | 9 to 12 months or longer |
| Complex Advanced-Manufacturing Facility | 12 months or longer |
These are planning ranges, not guarantees. A compact room can still require extensive engineering if it has stringent temperature control, specialty exhaust, multiple pressure zones, or process utilities.
Major cost drivers include:
- Square footage and ceiling height
- Required ISO classification
- Recirculating or single-pass airflow
- HEPA or ULPA filter quantity
- Temperature and humidity tolerances
- Wall, ceiling, window, door, and flooring selections
- Structural support
- Electrical and process utility requirements
- Fire-protection modifications
- Equipment rigging and installation access
- Work inside an operating facility
- Testing, qualification, and documentation
- Future expansion provisions
Initial construction price should be considered alongside energy use, maintenance access, repairability, downtime, reconfiguration, and recertification. The U.S. Department of Energy recommends a whole-building approach to improving energy performance in laboratories, which is relevant when filtration and environmental control create substantial mechanical loads.
For project-specific scheduling and budget planning, call Ultrapure Technology, Inc. at 1-800-932-0309 or request a customized cleanroom quote.
Need Help Planning Your Cleanroom Schedule and Budget?
Additional timeline factors are explained in How Long Does It Take to Build a Cleanroom? Timeline & Process.
What Common Myths About Modular Cleanrooms Cause Poor Decisions?
The most common myths treat modular construction as either a universal shortcut or a temporary system with limited performance.
| Myth | Reality |
|---|---|
| Modular construction determines the ISO class. | Classification depends on measured airborne particle concentration under defined conditions. |
| Every modular system is easy to relocate. | Walls may be reusable, but HVAC, utilities, equipment, controls, and validation can limit relocation. |
| Modular rooms are only temporary. | They may be designed for long-term operation or future reconfiguration. |
| Prefabricated means off-the-shelf. | Panelized systems can still require facility-specific engineering and customization. |
| Faster installation eliminates planning. | Early process, airflow, utility, and compliance planning remains essential. |
| A compliant enclosure makes the entire operation compliant. | Procedures, monitoring, maintenance, documentation, and process controls also matter. |
| The lowest initial quote provides the lowest total cost. | Energy use, maintenance, downtime, modifications, and testing affect lifecycle cost. |
Modularity should be treated as a construction and planning advantage, not a substitute for engineering.
How Can Your Facility Decide Whether Modular Construction Is Right?
Your facility can make a sound decision by comparing process requirements and long-term operating needs against the physical capabilities of the proposed system.
A modular cleanroom is likely worth evaluating when the project needs controlled finishes, reduced field fabrication, integration within an existing building, phased expansion, or future layout flexibility.
Another approach may deserve consideration when permanent architectural integration, extreme structural demands, highly congested utilities, or unusual process hazards outweigh the advantages of modular components.
The final decision should answer five questions:
- Can the system maintain the required environmental conditions?
- Can it safely accommodate the process and equipment?
- Can the host building support its structure and mechanical demand?
- Can it satisfy applicable code, testing, and quality requirements?
- Does it provide reasonable lifecycle value as operations change?
What Is the Final Answer for Suwanee Facilities?
A modular cleanroom can be the right choice for a Suwanee facility when its flexibility, controlled construction, cleanable surfaces, and expansion potential align with the actual process.
Suitability cannot be determined from room size or ISO class alone. It requires coordinated evaluation of airflow, HVAC, filtration, utilities, workflow, equipment, regulations, installation conditions, and future production plans.
Frequently Asked Questions
Can a modular cleanroom be installed inside an existing building?
A modular system can often be installed inside an existing warehouse, laboratory, production facility, or commercial building. The site must first be evaluated for structural capacity, ceiling clearance, floor condition, access, fire protection, utilities, and HVAC requirements.
Can a modular cleanroom achieve ISO Class 5?
A modular enclosure may support ISO Class 5 when its airflow, filtration, sealing, layout, contamination load, and operating procedures are designed appropriately. Classification must be demonstrated through particle-count testing rather than assumed from the wall construction.
Are hardwall and softwall cleanrooms the same?
Hardwall systems use rigid panels and can support tighter pressure control and more integrated configurations. Softwall systems use flexible curtains and are commonly selected for less complex applications where a rigid sealed envelope is unnecessary.
Can an existing modular cleanroom be expanded?
Many systems can be expanded or reconfigured, but the feasibility depends on available floor space, structural capacity, HVAC reserve, filter capacity, pressure relationships, utilities, equipment placement, and the need for retesting or requalification.
Does modular construction automatically reduce project cost?
Modular construction may reduce certain installation and future-modification costs, but it does not guarantee the lowest project price. Classification, HVAC, utilities, finishes, equipment, permitting, controls, and testing often account for a substantial portion of the total budget.
How long does installation usually take?
A small project may require approximately 8 to 12 weeks from planning through completion, while larger or regulated projects can require several months. Design approvals, long-lead equipment, permitting, utilities, and testing can extend the schedule.
Does a modular room still require certification?
A cleanroom intended to claim an ISO classification must be tested under defined conditions. Required tests may include particle counts, filter integrity, airflow, pressure, temperature, humidity, recovery, and airflow visualization, depending on the project.
Who should design a modular cleanroom?
The project should involve professionals experienced in cleanroom design, construction, HVAC coordination, filtration, controls, relevant codes, and testing. The team should begin with the facility’s process and performance requirements rather than selecting panels first.